
BEDS3
BATHS2 full
SQUARE FEET1,600
MLS#NJBL2116700
STATUSACTIVE
PROPERTY TYPEResidential - Single Family
SUBDIVISIONGARFIELD
SCHOOLWILLINGBORO TOWNSHIP PUBLIC SCHOOLS
Property Description
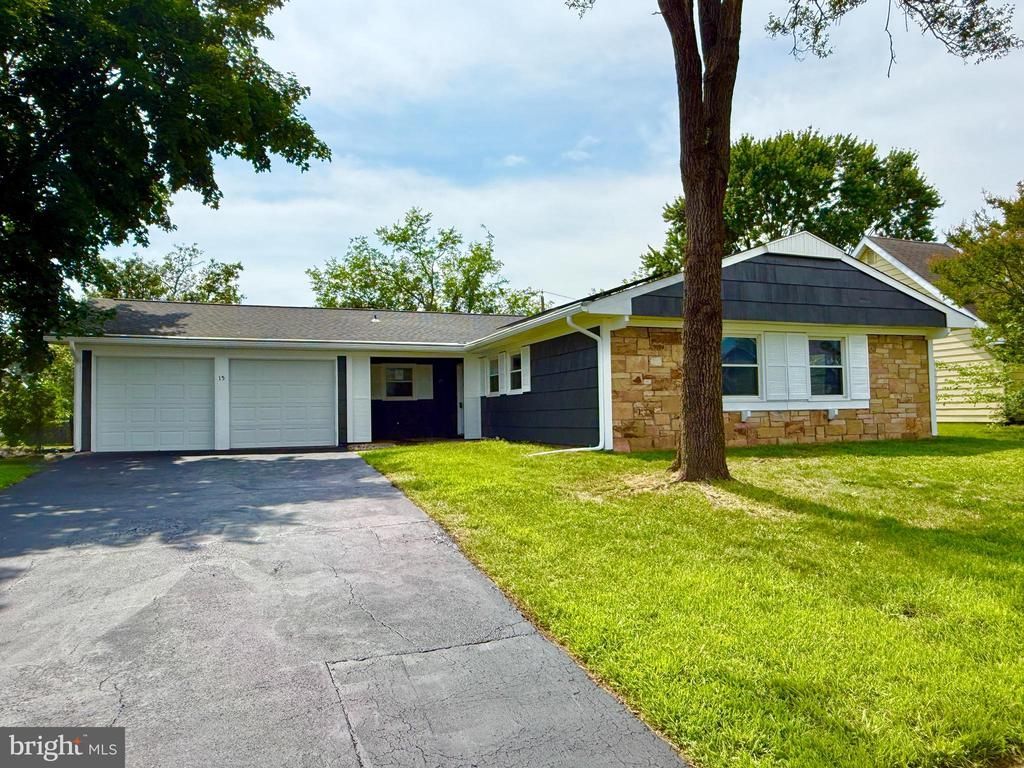
Move right in! This beautifully refreshed 3-bedroom, 2-bath ranch in Garfield Park checks every box, freshly painted inside and out, with a newer roof, windows, and flooring throughout. The stone-and-siding exterior and covered entry give it real curb appeal, backed by a 2-car garage and mature shade trees. Inside, the open living and dining space is flooded with natural light and finished with rich luxury vinyl plank flooring that flows through the entire home. The completely updated kitchen shines with white shaker cabinets, quartz-style counters, a glass tile backsplash, and stainless steel appliances. Both bathrooms have been tastefully renovated: the primary bath features a slate hexagonal tile floor and subway-tile walk-in shower, while the second bath offers a sleek marble-tile tub/shower. A private laundry room leads out to a spacious, fenced backyard with a patio, perfect for entertaining or relaxing. Spacious bedrooms with ample closet space round out this turnkey home. This home also has a newer PPA solar panel system. Energy production shows up directly on the electric bill and there is no separate payment! With this much already updated, all that's left to do is move in. Schedule your showing today!
Property Features
Property Type: Residential - Single Family
Cooling: Central A/C
Fuel Type: Natural Gas
Garage: 2
Heating: Forced Air
Home Style: Ranch/Rambler
Lot Size: 0.15 Acres
Roof Type: Architectural Shingle
Stories: 1.0
Taxes: $7,801
Year Built: 1965
Feature Descriptions
Additional Structures: Above Grade, Below Grade
Appliances: Built-In Microwave, Dishwasher, Dryer, Microwave, Oven - Single, Oven/Range - Electric, Stainless Steel Appliances, Stove, Washer
Electric: 100 Amp Service
Exterior: Frame
Exterior: Street Lights, Sidewalks
Fencing: Rear
Flooring: Luxury Vinyl Plank, Ceramic Tile
Interior: Bathroom - Stall Shower, Bathroom - Tub Shower, Entry Level Bedroom, Floor Plan - Open, Kitchen - Gourmet, Kitchen - Table Space, Primary Bath(s), Upgraded Countertops
Lot Dimensions: 0.15 Acre(S)
Municipality: WILLINGBORO TWP
Parking Notes: 2 Total Parking Spaces
Sewer: Public Sewer
SQFT Above Finished: 1600
SQFT Total Finished: 1600
Structure Type: Detached
Total Garage/Parking Spaces: 2
Water: Public
Local Schools
School District: WILLINGBORO TOWNSHIP PUBLIC SCHOOLS
Listed By / Shown By
Listed By
Agency Name: Prime Realty Partners
Agency Phone: 8566171169
Shown By
Agency Title: RealtyMark
Agency Phone: 888-260-0040

Estimate Your Payment
Estimated Payment
$ 1,593.79 per month $834.36 Principal & Interest $650.08 Property Tax $109.35 Homeowner's InsuranceChange Payment Information


15 Garrett Lane | MLS# NJBL2116700
This single family home located at 15 Garrett Lane, Willingboro, NJ 08046 is currently listed for sale with an asking price of $374,900. This property was built in 1965 and has 3 bedrooms and 2 full baths with 1600 sq. ft. Garrett Lane is located in the GARFIELD subdivision within the WILLINGBORO TOWNSHIP PUBLIC SCHOOLS school district. Search GARFIELD real estate on www.realtymarkllc.com today.