
BEDS4
BATHS3 full 2 partial
SQUARE FEET3,588
MLS#4033306
STATUS
PROPERTY TYPEResidential - Single Family
Property Description
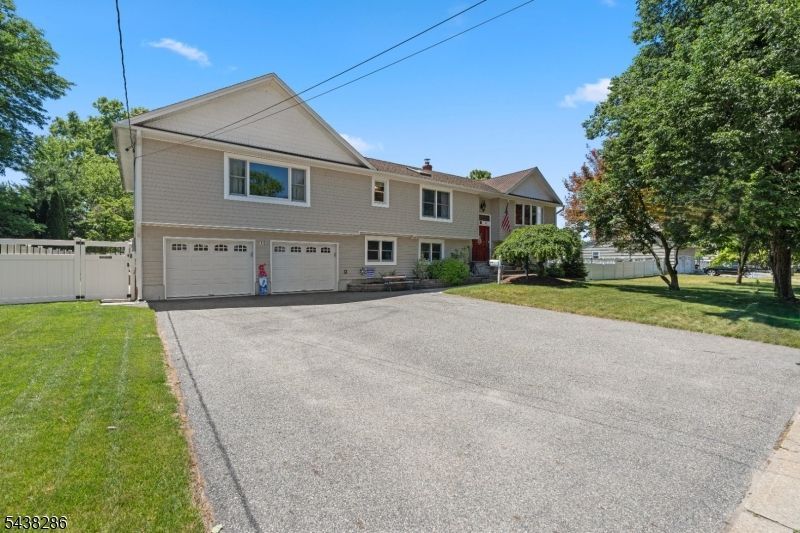
Welcome to 15 Kuiken Ct, where privacy, premium upgrades, and exceptional outdoor living come together on a quiet cul-de-sac in one of Wayne's most desirable neighborhoods. Situated on a beautifully level 125x122 lot, this meticulously maintained home offers 4 bedrooms, 3 full baths, and 2 half baths with a spacious layout designed for both comfortable everyday living and effortless entertaining.Natural light fills the home through Andersen windows and Pella sliding doors, creating a warm and inviting atmosphere throughout. The updated kitchen features newer appliances, modern finishes, and ample space for gathering. Recent improvements include a newer Lennox central air conditioning system with matching air handlers, a newer water heater, upgraded Ring security system, energy-efficient LED lighting, and a sprinkler system covering nearly the entire property.Step outside to your own private backyard retreat featuring an in ground pool with a newer heater and pump, pool-cleaning robot, custom winter cover, and a rare grandfathered spring diving board. The beautifully landscaped grounds also showcase a tranquil koi pond with mature fish, a premium Amish-built storage shed, privacy fencing, and expansive yard space ideal for recreation and entertaining.Conveniently located near top-rated schools, shopping, major highways, and NYC transportation, 15 Kuiken Ct offers a rare opportunity to own a move-in-ready home with outstanding amenities in a prime Wayne location.
Property Features
Property Type: Residential - Single Family
Cooling: Central Air, Multi-Zone Cooling
Fenced: Yes
Fuel Type: Gas-Natural
Garage: 2
Heating: Baseboard - Hotwater, Multi-Zone
Home Style: Bi-Level
Lot Size: 0.35 Acres
Roof Type: Asphalt Shingle
Taxes: $17,946
Year Built: 1966
Amenities
CODetect
CeilCath
CeilHigh
SecurSys
Skylight
SmokeDet
SoakTub
StallShw
WlkInCls
Barbeque
Deck
Patio
FencPriv
Storage
Sprinklr
FencVnyl
Feature Descriptions
Appliances: Carbon Monoxide Detector, Dishwasher, Dryer, Kitchen Exhaust Fan, Microwave Oven, Range/Oven-Gas, Refrigerator, Washer
Bath: Jetted Tub, Soaking Tub, Stall Shower
Days on Site: 48
Driveway: 2 Car Width, Blacktop, Driveway-Exclusive, On-Street Parking
Exterior: Vinyl Siding
Flooring: Tile, Wood
Handicap: No
Lot: Level Lot
Lot Dimensions: 0.35 acre(s)
Outbuilding(s): Yes
Parking Notes: Attached, Built-In, Garage, InEntrnc, OnStreet
Pool: Heated, In-Ground Pool
Security: yes
Sewer: Public Sewer
Swimming Pool: Yes
Utilities: Gas-Natural
Water: Public Water
Local Schools
High School: WAYNE VALLEY
Middle School: ANTHONY WAYNE
Elementary School: LAFAYETTE
Listed By / Shown By
Listed By
Agency Name: PRESTIGE PROPERTY GROUP MONTCLAIR
Agency Contact: 973-860-7595
Shown By
Agency Title: RealtyMark
Agency Phone: 888-260-0040

Estimate Your Payment
Estimated Payment
$ 4,012.48 per month $2,225.34 Principal & Interest $1,495.50 Property Tax $291.64 Homeowner's InsuranceChange Payment Information


15 Kuiken Ct | MLS# 4033306
This single family home located at 15 Kuiken Ct, Wayne, NJ 07470 is currently listed for sale with an asking price of $999,900. This property was built in 1966 and has 4 bedrooms and 3 full and 2 partial baths with 3588 sq. ft. Search Wayne real estate on www.realtymarkllc.com today.