
BEDS3
BATHS1 full 1 partial
SQUARE FEET2,072
MLS#PAYK2105632
STATUSPENDING
PROPERTY TYPEResidential - Single Family
SUBDIVISIONABBOTTSTOWN
SCHOOLSPRING GROVE AREA
Property Description
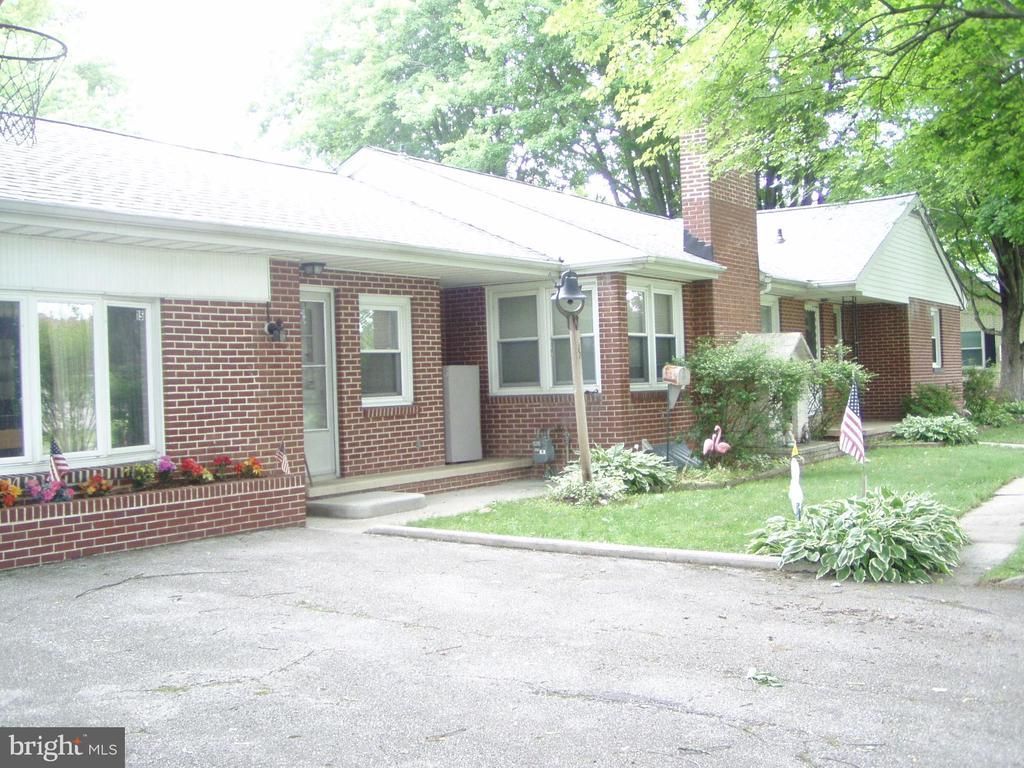
Don't miss this all brick rancher in Spring Grove School District. This home features a galley kitchen, family room, dining room , living room and 3 bedrooms on the main floor. The main floor also has full bathroom and a half bath. There are 3 fireplaces, 2 on the main floor and 1 in the partially finished basement. The home has a large lot for playing outdoors or just sitting on the covered back porch to enjoy a summer evening. The oversized 2 car detached garage ( can hold 3 or 4 cars depending on size ) gives you room for your cars and outdoor equipment. The building to the rear of the property is 14' X 21' and can be used as a summer kitchen or work shop. The lot is over 1.1 acres. Easy access to both Hanover and York. Great shopping in both areas.
Property Features
Property Type: Residential - Single Family
Basement: Full, Improved, Sump Pump
Basement: Yes
Cooling: Window Unit(s)
Fireplaces: 3
Fuel Type: Natural Gas
Garage: 3
Heating: Hot Water
Home Style: Ranch/Rambler
Lot Size: 1.14 Acres
Roof Type: Architectural Shingle
Stories: 1.0
Taxes: $4,929
Year Built: 1958
Feature Descriptions
Accessibility: 36"+ wide Halls, Level Entry - Main
Additional Structures: Above Grade, Below Grade
Appliances: Oven/Range - Gas, Refrigerator, Washer/Dryer Hookups Only, Water Conditioner - Owned
Days on Site: 22
Electric: 150 Amps, Circuit Breakers
Exterior: Brick
Exterior: Outbuilding(s)
Flooring: Hardwood, Partially Carpeted, Vinyl, Concrete
Interior: Kitchen - Galley
Lot: Secluded, Level
Lot Dimensions: 1.14 Acre(S)
Municipality: PARADISE TWP
Parking Features: Concrete Driveway, Asphalt Driveway
Parking Notes: 9 Total Parking Spaces
Pet Restrictions: No Pet Restrictions
Rooms: Living Room, Dining Room, Bedroom 2,Bedroom 3,Family Room, Basement, Bedroom 1,Laundry
Sewer: Public Sewer
Special View Info: Garden/Lawn
SQFT Above Finished: 2072
SQFT Total Finished: 2072
Structure Type: Detached
Total Garage/Parking Spaces: 9
Utilities: Electric Available, Natural Gas Available, Phone Available, Cable TV Available
Water: Well
Windows: Double Pane, Double Hung, Screens, Vinyl Clad
Room Sizes
Dining Room: 12 x 11 Level - Main
Family Room: 21 x 21 Level - Main
Living Room: 20 x 15 Level - Main
Bedroom 1: 12 x 13 Level - Main
Bedroom 2: 13 x 12 Level - Main
Bedroom 3: 14 x 12 Level - Main
Local Schools
High School: SPRING GROVE AREA
Middle School: SPRING GROVE AREA INTRMD SCHOOL
Elementary School: PARADISE
School District: SPRING GROVE AREA
Listed By / Shown By
Listed By
Agency Name: Century 21 Dale Realty Co.
Agency Phone: 7178486163
Shown By
Agency Title: RealtyMark
Agency Phone: 888-260-0040

Estimate Your Payment
Estimated Payment
$ 1,127.91 per month $634.06 Principal & Interest $410.75 Property Tax $83.10 Homeowner's InsuranceChange Payment Information


15 Memories Lane | MLS# PAYK2105632
This single family home located at 15 Memories Lane, Abbottstown, PA 17301 is currently listed for sale with an asking price of $284,900. This property was built in 1958 and has 3 bedrooms and 1 full and 1 partial baths with 2072 sq. ft. Memories Lane is located in the ABBOTTSTOWN subdivision within the SPRING GROVE AREA school district. Search ABBOTTSTOWN real estate on www.realtymarkllc.com today.