
BEDS4
BATHS3 full 1 partial
SQUARE FEET3,027
MLS#DENC2104698
STATUSACTIVE UNDER CONTRACT
PROPERTY TYPEResidential - Single Family
SUBDIVISIONHIGHLAND WOODS
SCHOOLBRANDYWINE
Property Description
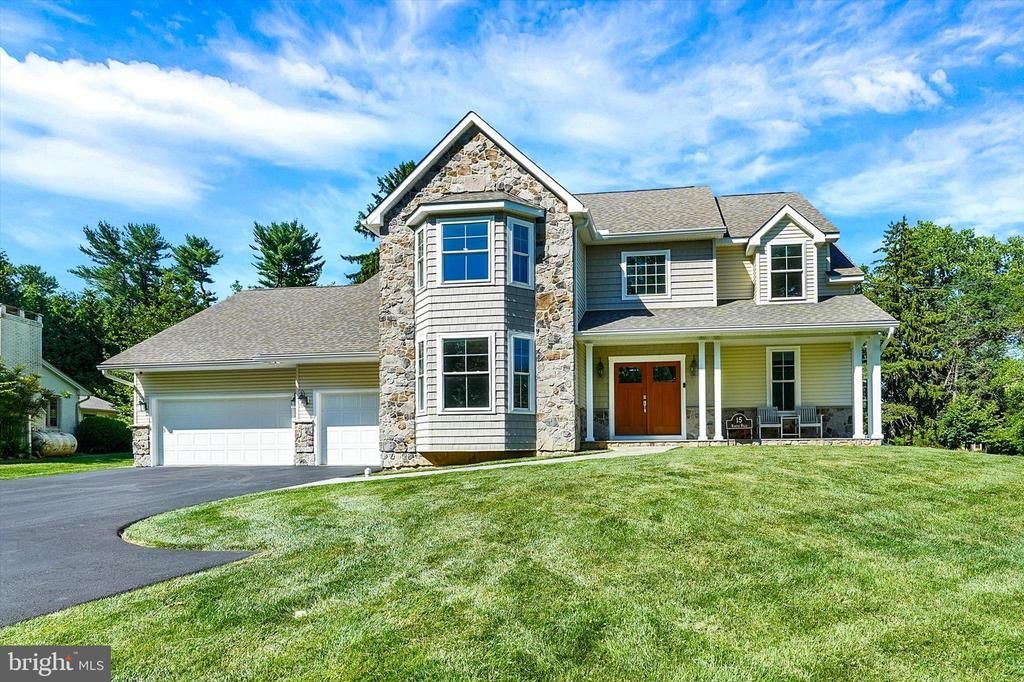
Homes like this don’t become available often! A Rare opportunity to own a newer custom home on a full acre in one of N. Wilmington’s hidden gems. Offering the perfect blend of modern design, flexibility, and convenience, this exceptional property is very close to I-95 and minutes to Philadelphia International Airport for effortless commuting and travel. Hardwood flooring flows throughout the home, beginning with the impressive double-door entry and dramatic two-story foyer highlighted by a graceful, curved staircase. The open-concept floor plan features a private main-level office with French doors, a spacious great room with fireplace and a beautifully appointed kitchen with quarts countertops, tall white cabinetry, contrasting center island, and casual dining area overlooking the expansive yard. The formal dining room offers views of the mature landscaping, flowering gardens, and extended driveway with abundant parking. The Lifestyle Organization Center features built-in storage for coats, shoes, backpacks, sporting equipment and everyday essentials. A standout feature is the climate-controlled four-car garage designed to accommodate your vehicles, a future vehicle lift, hobbies, projects, and more with a built-in workstation, utility sink, side mount garage door openers and rear yard access to the garage shed. An interior and exterior port provides for your EV charger connection needs. Upstairs, the luxurious owner's retreat includes a sitting area and spa-inspired bath with custom tiled shower, jetted tub, marble flooring and dual sink vanity and a generous organized walk-in closet. Two secondary bedrooms share a modern tiled bathroom while Bedroom 4 enjoys a private en-suite bath with a striking tiled walk-in shower. Outdoor living is equally impressive, with a charming front porch, expansive rear paver patio with pergola, mature landscaping, fruit trees, a grape vine and ample room for gardening, recreation, and endless future enhancements. The property consists of two lots within a single parcel. Buyers should conduct their own due diligence regarding potential subdivision opportunities or possibility of an accessory dwelling unit. The enormous walk-up basement with tall ceilings has exceptional future expansion potential. Properties that combine newer construction, modern finishes, acreage, extraordinary garage space, and unmatched accessibility are exceptionally rare. This is truly a unique offering for buyers seeking a home that supports both upscale modern everyday living and provides a home for your own unique passions. Built with the intention of the ultimate modern everyday living experience and the flexibility for your pursuits that matter most. All room measurements and square footages are deemed reliable but not guaranteed. Photos have been edited for image enhancement. Come for a tour & fall in love with this rare beauty!
Property Features
Property Type: Residential - Single Family
Basement: Yes
Basement: Daylight, Partial, Full, Interior Access, Outside Entrance, Poured Concrete, Walkout Stairs
Cooling: Central A/C
Fireplaces: 1
Fuel Type: Propane - Leased
Garage: 4
Heating: Forced Air
Home Style: Contemporary, Colonial
Lot Size: 1.00 Acres
Roof Type: Architectural Shingle
Stories: 2.0
Taxes: $5,274
Year Built: 2020
Feature Descriptions
Additional Structures: Above Grade, Below Grade
Appliances: Built-In Microwave, Built-In Range, Dishwasher, Disposal, Dryer, Freezer, Instant Hot Water, Oven - Double, Oven - Self Cleaning, Range Hood, Refrigerator, Stainless Steel Appliances, Washer
Days on Site: 28
Electric: Circuit Breakers
Exterior: Vinyl Siding, Stone
Exterior: Extensive Hardscape, Exterior Lighting, Street Lights
Fireplace: Fireplace - Glass Doors, Gas/Propane, Mantel(s), Other
Flooring: Hardwood, Ceramic Tile, Stone
HOA Fee: $30.00/Annually
Interior: Attic, Bathroom - Jetted Tub, Bathroom - Tub Shower, Bathroom - Walk-In Shower, Breakfast Area, Built-Ins, Chair Railings, Curved Staircase, Floor Plan - Open, Kitchen - Gourmet, Kitchen - Island, Pantry, Primary Bath(s), Recessed Lighting, Upgraded Countertops, Walk-in Closet(s), Window Treatments, Wood Floors
Lot: Premium, Subdivision Possible
Lot Dimensions: 1.00 Acre(S)
Number of Rooms: 13
Parking Features: Paved Parking
Parking Notes: 10 Total Parking Spaces
Rooms: Dining Room, Primary Bedroom, Bedroom 2,Bedroom 3,Bedroom 4,Kitchen, Basement, Foyer, Great Room, Laundry, Mud Room, Office, Bathroom 2,Bathroom 3,Primary Bathroom, Half Bath
Sewer: Public Sewer
SQFT Above Finished: 3027
SQFT Total Finished: 3027
Structure Type: Detached
Total Garage/Parking Spaces: 10
Utilities: Propane
Water: Public
Windows: Bay/Bow
Room Sizes
Great Room: 20 x 15 Level - Main
Kitchen: 20 x 16 Level - Main
Dining Room: 15 x 15 Level - Main
Office: 15 x 12 Level - Main
Mud Room: 8 x 6 Level - Main
Primary Bedroom: 22 x 15 Level - Upper 1
Primary Bathroom: 17 x 12 Level - Upper 1
Bedroom 2: 13 x 13 Level - Upper 1
Bedroom 3: 13 x 15 Level - Upper 1
Bedroom 4: 16 x 10 Level - Upper 1
Laundry: 9 x 6 Level - Upper 1
Foyer: 11 x 14 Level - Main
Local Schools
School District: BRANDYWINE
Listed By / Shown By
Listed By
Agency Name: Coldwell Banker Rowley Realtors
Agency Phone: 3029951200
Shown By
Agency Title: RealtyMark
Agency Phone: 888-260-0040

Estimate Your Payment
Estimated Payment
$ 2,641.83 per month $1,947.15 Principal & Interest $439.50 Property Tax $255.18 Homeowner's InsuranceChange Payment Information


15 Ravine Road | MLS# DENC2104698
This single family home located at 15 Ravine Road, Wilmington, DE 19810 is currently listed for sale with an asking price of $874,900. This property was built in 2020 and has 4 bedrooms and 3 full and 1 partial baths with 3027 sq. ft. Ravine Road is located in the HIGHLAND WOODS subdivision within the BRANDYWINE school district. Search HIGHLAND WOODS real estate on www.realtymarkllc.com today.