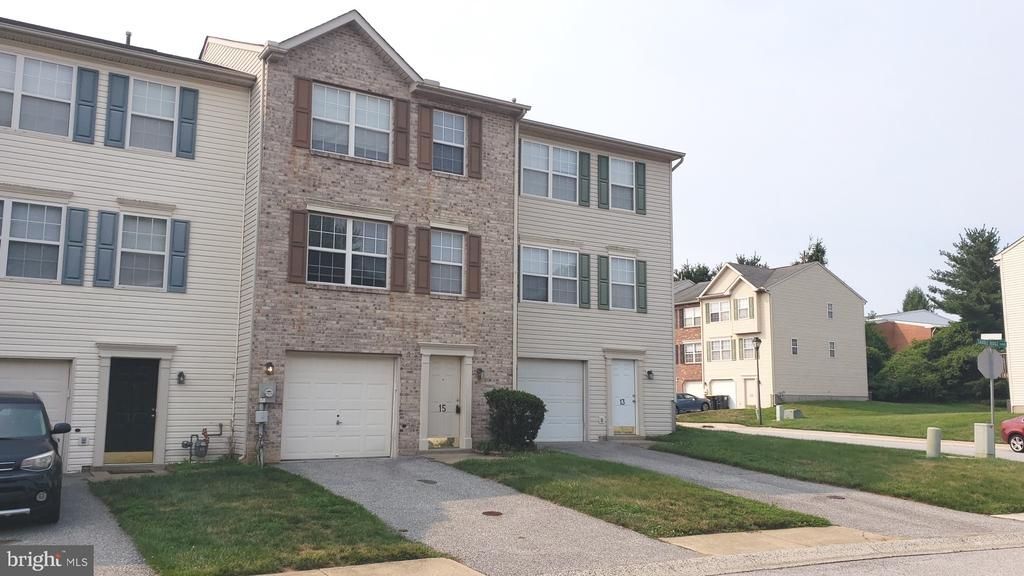

BEDS2
BATHS2 full 1 partial
MLS#DENC2107146
STATUSACTIVE
PROPERTY TYPERental - Townhouse
SUBDIVISIONSADDLE RIDGE
SCHOOLRED CLAY CONSOLIDATED
Property Description
If you are currently working with an agent, please contact them to schedule a tour. If you do not have an agent, we can connect you with one who can assist you. Welcome home to this beautifully renovated 2-bedroom, 2.5-bath townhome in the highly sought-after Saddle Ridge Crossing community. Offering stylish updates, spacious living areas, and an unbeatable Pike Creek location, this home is the perfect blend of comfort and convenience. The stunning eat-in kitchen is the heart of the home, featuring elegant white shaker cabinetry, granite countertops, stainless steel appliances, and plenty of room for everyday dining or entertaining. Just off the kitchen, step onto your private rear deck overlooking peaceful views - the perfect place to enjoy your morning coffee or unwind after a long day. The bright, open-concept main level offers a spacious living room with brand-new flooring that creates a warm, inviting atmosphere. Fresh paint throughout and updated finishes make this home truly move-in ready. Upstairs, the impressive primary suite features soaring vaulted ceilings, abundant closet space, and a beautifully renovated private en-suite bath. The generously sized second bedroom also enjoys its own renovated full bathroom, providing privacy and flexibility for family members, guests, or roommates. Additional features include: Beautiful new flooring throughout, Fresh paint throughout the home ,Updated first-floor powder room, Attached one-car garage, Large finished basement - ideal for a family room, home office, fitness area, or recreation space, Washer and dryer included….Located in a quiet, well-maintained community, you'll be just minutes from Pike Creek's popular restaurants, shopping, parks, walking trails, and public transportation, with convenient access to major highways, downtown Newark, Wilmington, and everything the surrounding area has to offer. This exceptional townhome offers modern finishes, generous living space, and one of Pike Creek's most desirable locations. Schedule your private showing today and discover why Saddle Ridge Crossing is such a desirable place to call home. SPECIAL CLAUSES: 1) No smoking permitted 2) Pets considered with owner approval and pet deposit 3) Renters insurance required 4) Tenant pays all utilities including: electric, gas, water, sewer, and trash
Property Features
Property Type: Rental - Townhouse
Basement: Full, Fully Finished, Interior Access
Basement: Yes
Cooling: Central A/C
Fuel Type: Natural Gas
Garage: 1 car attached
Heating: Forced Air
Home Style: Traditional
Lot Size: 0.05 Acres
Roof Type: Pitched, Shingle
Stories: 2.0
Year Built: 1999
Feature Descriptions
Additional Structures: Above Grade, Below Grade
Appliances: Dishwasher, Dryer, Microwave, Refrigerator, Stove, Washer
Building Name: NONE AVAILABLE
Days on Site: 1
Electric: Circuit Breakers
Exterior: Street Lights, Tennis Court(s)
Exterior: Brick Front
Flooring: Wall to Wall Carpeting, Luxury Vinyl Plank, Tile/Brick
Interior: Breakfast Area, Kitchen - Eat-In, Primary Bath(s)
Lot: Level, Rear Yard
Lot Dimensions: 0.05 Acre(S)
Pet Restrictions: Case by Case Basis, Cats OK, Dogs OK, Pet Addendum/Deposit
Rooms: Living Room, Primary Bedroom, Kitchen, Basement, Bedroom 1,Attic
Sewer: Public Sewer
Structure Type: Interior Row/Townhouse
Total Garage/Parking Spaces: 1
Utilities: Cable TV
Water: Public
Room Sizes
Primary Bedroom: 16 x 11 Level - Upper 1
Bedroom 1: 12 x 11 Level - Upper 1
Kitchen: 16 x 11 Level - Main
Living Room: 19 x 14 Level - Main
Local Schools
High School: JOHN DICKINSON
Middle School: SKYLINE
Elementary School: LINDEN HILL
School District: RED CLAY CONSOLIDATED
Listed By / Shown By
Listed By
Agency Name: Patterson-Schwartz-Property Management
Agency Phone: 3022345240
Shown By
Agency Title: RealtyMark
Agency Phone: 888-260-0040


15 Saddle Ridge Court | MLS# DENC2107146
This property located at 15 Saddle Ridge Court, Wilmington, DE 19808 is currently listed for rent with an asking price of $2,295 / Monthly. Saddle Ridge Court is located within the RED CLAY CONSOLIDATED school district. Search Wilmington real estate on www.realtymarkllc.com today.