
BEDS3
BATHS2 full
SQUARE FEET1,576
MLS#NJBL2116826
STATUSACTIVE
PROPERTY TYPEResidential - Single Family
SUBDIVISIONWILLOW RIDGE
SCHOOLEVESHAM TOWNSHIP
Property Description
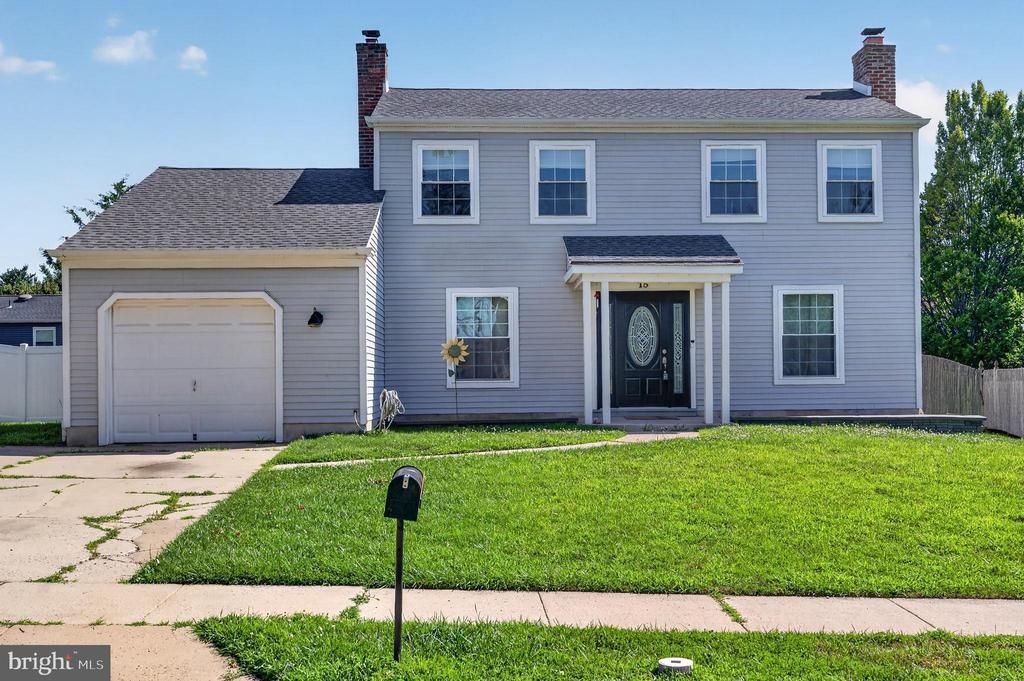
Hey all you Pool Lovers… Welcome to 15 Utica Road in Willow Ridge! This 3 Bedroom, 2 Bath Hampshire model features a heated Inground Pool! The first Floor has a spacious Great Room with Fireplace; formal Dining Room; and eat-in Kitchen with large Pantry closet. There is a full bath with shower stall on the first floor by the back door. Perfect to use for Pool guests. Plus a full-size Laundry Room. A portion of the Garage was converted to a small Office by the previous owner (potential to convert back to full Garage). The 2nd floor consists of 3 Bedrooms and one full Bath. The Primary Bedroom has its own door into the 2nd Floor Bathroom. The Hot Water Heater, Windows, Entry Doors and Roof have been updated in the last several years. Become a part of this wonderful community of Willow Ridge! The Hampshire is the smallest of the Willow Ridge models. Many of the neighboring homes are larger and higher priced.
Property Features
Property Type: Residential - Single Family
Cooling: Central A/C
Fireplaces: 1
Fuel Type: Natural Gas
Heating: Forced Air
Home Style: Colonial
Lot Size: 0.18 Acres
Stories: 2.0
Taxes: $9,727
Year Built: 1985
Feature Descriptions
Additional Structures: Above Grade, Below Grade
Days on Site: 44
Exterior: Frame
Lot Dimensions: 0.18 Acre(S)
Municipality: EVESHAM TWP
Parking Notes: 1 Total Parking Spaces
Rooms: Dining Room, Primary Bedroom, Bedroom 2,Bedroom 3,Kitchen, Great Room, Laundry, Office
Sewer: Public Sewer
SQFT Above Finished: 1576
SQFT Total Finished: 1576
Structure Type: Detached
Total Garage/Parking Spaces: 1
Water: Public
Local Schools
High School: CHEROKEE
Middle School: MARLTON MIDDLE M.S.
School District: EVESHAM TOWNSHIP
Listed By / Shown By
Listed By
Agency Name: EXP Realty, LLC
Agency Phone: 8662016210
Shown By
Agency Title: RealtyMark
Agency Phone: 888-260-0040

Estimate Your Payment
Estimated Payment
$ 1,943.09 per month $1,001.28 Principal & Interest $810.58 Property Tax $131.22 Homeowner's InsuranceChange Payment Information


15 Utica Road | MLS# NJBL2116826
This single family home located at 15 Utica Road, Marlton, NJ 08053 is currently listed for sale with an asking price of $449,900. This property was built in 1985 and has 3 bedrooms and 2 full baths with 1576 sq. ft. Utica Road is located in the WILLOW RIDGE subdivision within the EVESHAM TOWNSHIP school district. Search WILLOW RIDGE real estate on www.realtymarkllc.com today.