
BEDS4
BATHS2 full 1 partial
SQUARE FEET2,272
MLS#NJBL2119634
STATUSACTIVE
PROPERTY TYPERental - Single Family
SUBDIVISIONWILLOW RIDGE
SCHOOLEVESHAM TOWNSHIP
Property Description
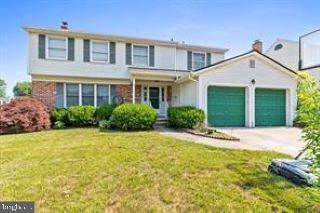
Welcome to 15 Waverly Road, a beautiful and spacious 4 bedroom, 2.5 bath, 2 car gargae, full sized basement, enclosed sunroom, fenced backyard home for rent in Willow Ridge, Marlton! The main level features a spacious living room, open kitchen, family room with a fireplace, All-Seasons Sunroom including a heating & A/C unit, a powder room and laundry room. The abundant windows, skylights, and gorgeous deck and fenced backyard are ideal for relaxing and entertaining guests. The large windows allow an abundance of natural light to fill the space, creating a bright and airy ambiance. The 2nd floor features 4 bedrooms and 2 full baths including a master suite with 3 walk-in closets, a separate vanity area, and a luxurious large master bathroom with a Jacuzzi tub. Step indie the enclosed sunroom and the deck, a true oasis of relaxation and natural beauty, this versatile space allows you to enjoy the outdoors year-round while being shielded from the elements. Located in a desirable neighborhood in Marlton, this home offers a perfect blend of comfort and convenience. Tenant pays for all utilities, sewer, water, tenant insurance, lawn maintenance and snow removal. One small size of pet might be allowed subject to Owner's permission. Pet's size and breed are restricted. Minimum 24-month lease. Please send your Rent Spree application, two month pay stubs, must have good credit score to be considered. First month rent and 1.5 month security depoist are due upon signing the lease. Available NOW.
Property Features
Property Type: Rental - Single Family
Basement: Full
Basement: Yes
Cooling: Central A/C
Fuel Type: Natural Gas
Garage: 2 car attached
Heating: Forced Air
Home Style: Contemporary
Lot Size: 0.25 Acres
Roof Type: Shingle
Stories: 2.0
Year Built: 1978
Feature Descriptions
Additional Structures: Above Grade, Below Grade
Appliances: Built-In Range, Dishwasher, Dryer, Microwave, Oven - Self Cleaning, Oven/Range - Gas, Refrigerator, Stainless Steel Appliances, Washer
Days on Site: 2
Exterior: Vinyl Siding
Exterior: Exterior Lighting, Lawn Sprinkler, Secure Storage, Street Lights
Fencing: Fully
Flooring: Hardwood, Carpet
Interior: Attic, Carpet, Ceiling Fan(s), Dining Area, Family Room Off Kitchen, Formal/Separate Dining Room, Kitchen - Gourmet, Kitchen - Island, Pantry, Primary Bath(s), Recessed Lighting, Sprinkler System, Walk-in Closet(s), WhirlPool/HotTub, Wood Floors
Lot: Cleared
Lot Dimensions: 0.25 Acre(S)
Municipality: EVESHAM TWP
Pet Restrictions: Breed Restrictions, Case by Case Basis, Cats OK, Dogs OK, Number Limit, Pet Addendum/Deposit, Size/Weight Restriction
Rooms: Living Room, Primary Bedroom, Bedroom 2,Bedroom 3,Bedroom 4,Kitchen, Family Room, Sun/Florida Room, Laundry, Bathroom 2,Primary Bathroom
Sewer: Public Sewer
SQFT Above Finished: 2272
SQFT Total Finished: 2272
Structure Type: Detached
Total Garage/Parking Spaces: 2
Utilities: Natural Gas Available, Electric Available, Cable TV Available, Sewer Available, Water Available
Water: Public
Room Sizes
Kitchen: 15 x 13 Level - Main
Family Room: 19 x 13 Level - Main
Sun/Florida Room: 19 x 13 Level - Main
Primary Bedroom: 15 x 12 Level - Upper 1
Bedroom 3: 11 x 10 Level - Upper 1
Bedroom 2: 13 x 10 Level - Upper 1
Bedroom 4: 10 x 10 Level - Upper 1
Local Schools
School District: EVESHAM TOWNSHIP
Listed By / Shown By
Listed By
Agency Name: RE/MAX Preferred - Cherry Hill
Agency Phone: 8566162626
Shown By
Agency Title: RealtyMark
Agency Phone: 888-260-0040


15 Waverly Road | MLS# NJBL2119634
This property located at 15 Waverly Road, Marlton, NJ 08053 is currently listed for rent with an asking price of $3,600 / Monthly. Waverly Road is located within the EVESHAM TOWNSHIP school district. Search Marlton real estate on www.realtymarkllc.com today.