
BEDS5
BATHS5 full 2 partial
SQUARE FEET6,162
MLS#MDBC2171468
STATUSACTIVE
PROPERTY TYPEResidential - Single Family
SUBDIVISIONWATERFORD
SCHOOLBALTIMORE COUNTY PUBLIC SCHOOLS
Property Description
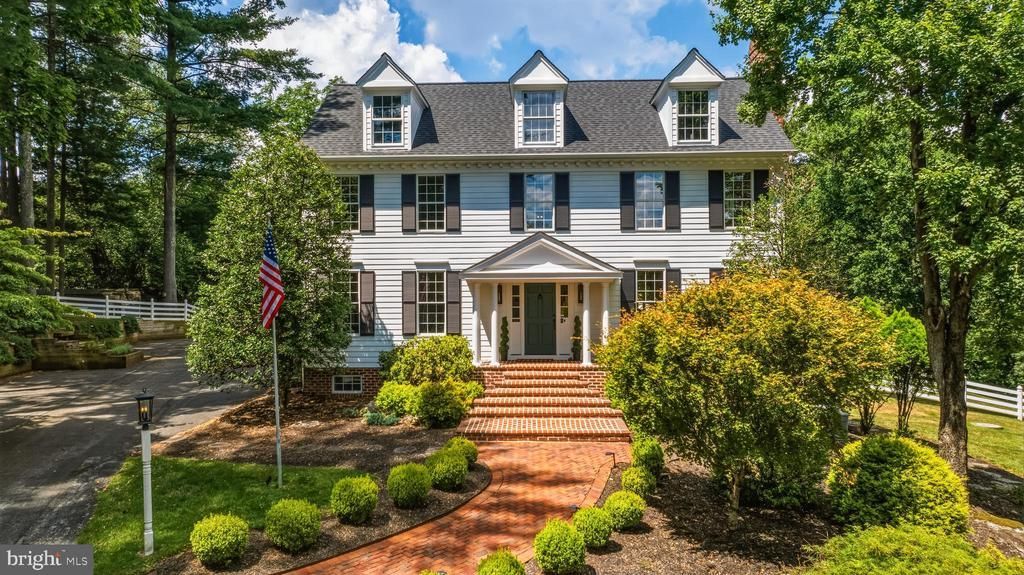
Impeccably maintained 5 Bedroom, 5/2 Bath traditional luxury home in a stunning 3.68 acre setting with incredible indoor and outdoor entertaining areas, close to both the NCR Trail and the Gunpowder River. Updated baths and white oak flooring are just a few of the many upgrades. Columned portico leads to a 2-story Foyer with classic staircase and wide portals to the formal Living Room with fireplace and the formal Dining Room. Study with built-ins and access to Family Room. Family Room with oversize fireplace, French doors to the vaulted Sunroom and open flow to the Kitchen with custom wood cabinetry, stainless steel appliances, quartz counters and matching Butler's Pantry. Mudroom with private staircase access to Bedroom 5/Guest Suite, large Laundry Room and finished 3-car Garage. Primary Bedroom with spa Bath, Bedroom 2 with private Bath plus 2 additional Bedrooms with Shared Bath are on the 2nd Level. Bedroom 5/Guest Suite with private dual access including Deck with spiral staircase access. Finished Lower Level includes Recreation Room, full Bath, Home Office, Wine Room and Exercise Room. Expansive deck with several gathering areas and pergola, stone patio, Koi pond with waterfall and fenced enclosure with Amish-built sheds.
Property Features
Property Type: Residential - Single Family
Basement: Full, Heated, Improved, Windows
Basement: Yes
Cooling: Central A/C
Fireplaces: 2
Fuel Type: Propane - Owned
Garage: 3
Heating: Forced Air
Home Style: Colonial
Lot Size: 3.68 Acres
Roof Type: Asphalt, Architectural Shingle
Stories: 3.0
Taxes: $16,890
Year Built: 1996
Feature Descriptions
Additional Structures: Above Grade, Below Grade
Appliances: Refrigerator, Oven/Range - Gas, Six Burner Stove, Oven - Double, Range Hood, Microwave, Dishwasher, Washer, Dryer
Days on Site: 26
Exterior: Frame
Fencing: Rear
Interior: Additional Stairway, Attic, Breakfast Area, Built-Ins, Butlers Pantry, Central Vacuum, Chair Railings, Crown Moldings, Family Room Off Kitchen, Floor Plan - Traditional, Formal/Separate Dining Room, Kitchen - Eat-In, Kitchen - Gourmet, Kitchen - Island, Pantry, Primary Bath(s), Recessed Lighting, Bathroom - Soaking Tub, Bathroom - Stall Shower, Bathroom - Tub Shower, Upgraded Countertops, Walk-in Closet(s), Window Treatments, Wine Storage, Wood Floors
Lot Dimensions: 3.68 Acre(S)
Parking Notes: 3 Total Parking Spaces
Rooms: Living Room, Dining Room, Primary Bedroom, Bedroom 2,Bedroom 3,Bedroom 4,Bedroom 5,Kitchen, Family Room, Foyer, Study, Sun/Florida Room, Exercise Room, Laundry, Mud Room, Office, Recreation Room, Utility Room, Bathroom 2,Bathroom 3,Primary Bathroom, Full Bath
Sewer: Private Septic Tank
SQFT Above Finished: 4662
SQFT Below Finished: 1500
SQFT Total Finished: 6162
Structure Type: Detached
Total Garage/Parking Spaces: 3
Water: Well, Filter
Room Sizes
Foyer: 22 x 12 Level - Main
Living Room: 14 x 14 Level - Main
Dining Room: 15 x 14 Level - Main
Study: 15 x 11 Level - Main
Family Room: 19 x 16 Level - Main
Sun/Florida Room: 16 x 15 Level - Main
Kitchen: 27 x 15 Level - Main
Laundry: 13 x 11 Level - Main
Primary Bedroom: 18 x 15 Level - Upper 1
Primary Bathroom: 14 x 13 Level - Upper 1
Bedroom 2: 15 x 14 Level - Upper 1
Bedroom 3: 11 x 10 Level - Upper 1
Bedroom 4: 12 x 11 Level - Upper 1
Recreation Room: 27 x 19 Level - Lower 1
Bedroom 5: 34 x 13 Level - Upper 1
Office: 14 x 14 Level - Lower 1
Exercise Room: 17 x 14 Level - Lower 1
Mud Room: 12 x 9 Level - Main
Utility Room: 25 x 23 Level - Lower 1
Local Schools
School District: BALTIMORE COUNTY PUBLIC SCHOOLS
Listed By / Shown By
Listed By
Agency Name: Hubble Bisbee Christie's International Real Estate
Agency Phone: 4103211411
Shown By
Agency Title: RealtyMark
Agency Phone: 888-260-0040

Estimate Your Payment
Estimated Payment
$ 5,656.59 per month $3,756.76 Principal & Interest $1,407.50 Property Tax $492.33 Homeowner's InsuranceChange Payment Information


1506 Phoenix Road W | MLS# MDBC2171468
This single family home located at 1506 Phoenix Road W, Phoenix, MD 21131 is currently listed for sale with an asking price of $1,688,000. This property was built in 1996 and has 5 bedrooms and 5 full and 2 partial baths with 6162 sq. ft. Phoenix Road W is located in the WATERFORD subdivision within the BALTIMORE COUNTY PUBLIC SCHOOLS school district. Search WATERFORD real estate on www.realtymarkllc.com today.