
BEDS3
BATHS2 full 1 partial
SQUARE FEET2,002
MLS#MDHR2058364
STATUSPENDING
PROPERTY TYPEResidential - Single Family
SUBDIVISIONGREENRIDGE
SCHOOLHARFORD COUNTY PUBLIC SCHOOLS
Property Description
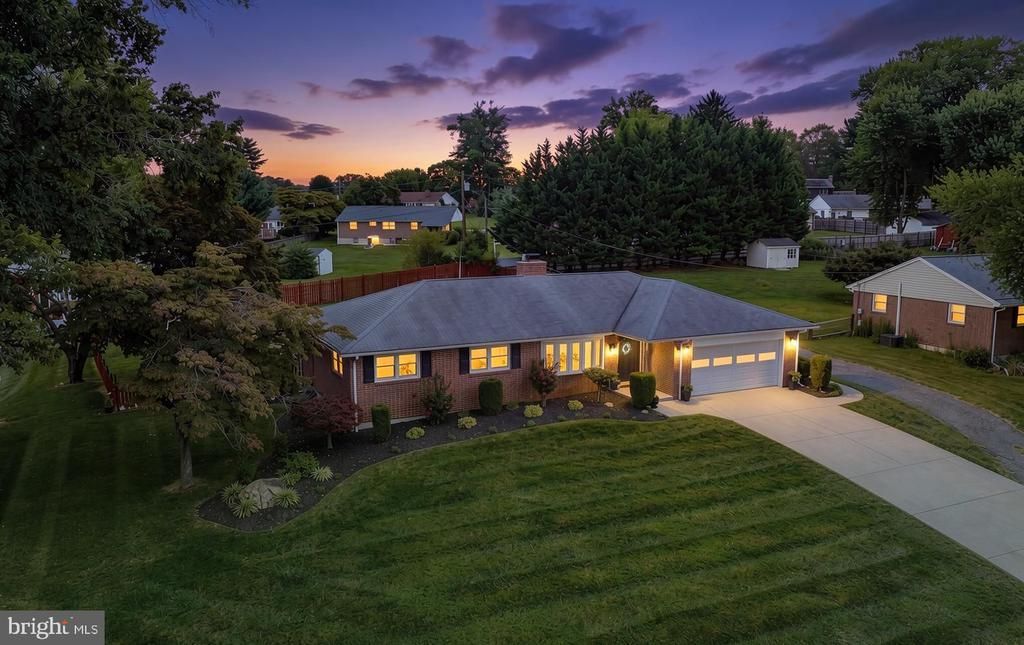
Welcome HOME to this beautifully maintained all-brick rancher, perfectly nestled on a picturesque ½-acre lot in the highly sought-after Greenridge community with NO HOA! From the moment you arrive, you'll be captivated by its wonderful curb appeal and the welcoming feeling that makes this house truly feel like HOME. Designed for the ease and comfort of one-level living, this home offers three spacious bedrooms, including a private owner's en-suite with a convenient half bath, along with an updated full hallway bath. At the heart of the home, the updated kitchen is warmed by a two-sided wood-burning fireplace that is shared with the inviting living room, creating the perfect setting for cozy evenings, family gatherings, or simply enjoying the warmth and ambiance from either room. Just off the kitchen, you'll appreciate the conveniently located laundry room, thoughtfully designed to make everyday chores simple while keeping everything within easy reach. Sliders from kitchen lead outside to your own private backyard retreat. The fully fenced yard and patio provide the ideal backdrop for sipping your morning coffee, hosting summer barbecues, watching children or pets play, gathering with family and friends, or simply relaxing as you take in the beauty that surrounds you. The finished lower level offers exceptional additional living space with a spacious recreation room that's perfect for entertaining. You'll also find a versatile bonus room complete with a pool table that conveys with the home, an additional den or possible fourth bedroom, a full bathroom, and a generous storage room, providing flexibility for guests, a home office, or whatever best fits your lifestyle. Thoughtfully updated for years of worry-free living, this home features a brand-new Trane HVAC system (2026), a new stainless steel refrigerator (2026), a tankless water heater, a whole-house water filtration system, and a BAT septic system installed in 2021. The spacious two-car garage offers abundant room for vehicles, storage, tools, and hobbies, while an additional electrical sub-panel has been pre-wired to the exterior outlet on the covered side porch, providing added peace of mind should you ever need to connect a generator. Filled with warmth, thoughtful updates, and wonderful spaces both inside and out, this is more than just a house, it's a place where memories are waiting to be made. Don't miss the opportunity to make this truly special home your new HOME!
Property Features
Property Type: Residential - Single Family
Basement: Yes
Basement: Partially Finished, Space For Rooms, Other, Interior Access, Heated, Improved
Cooling: Ceiling Fan(s), Central A/C
Fireplaces: 1
Fuel Type: Natural Gas
Garage: 2
Heating: Forced Air
Home Style: Ranch/Rambler
Lot Size: 0.50 Acres
Roof Type: Architectural Shingle
Stories: 2.0
Taxes: $3,500
Year Built: 1964
Feature Descriptions
Additional Structures: Above Grade, Below Grade
Appliances: Built-In Microwave, Dishwasher, Disposal, Dryer, Icemaker, Oven - Self Cleaning, Stainless Steel Appliances, Oven/Range - Gas, Stove, Washer, Water Conditioner - Owned, Water Heater - Tankless, Refrigerator, Exhaust Fan
Days on Site: 30
Exterior: Sidewalks, Other
Exterior: Brick
Fencing: Rear, Wood
Fireplace: Brick, Mantel(s), Other
Flooring: Carpet, Ceramic Tile, Hardwood, Luxury Vinyl Plank, Other
Interior: Bathroom - Tub Shower, Ceiling Fan(s), Floor Plan - Open, Kitchen - Country, Kitchen - Eat-In, Kitchen - Table Space, Primary Bath(s), Recessed Lighting, Wood Floors, Other, Entry Level Bedroom, Carpet, Water Treat System
Lot: Cul-de-sac, Front Yard, Landscaping, Private, Rear Yard, SideYard(s), Other
Lot Dimensions: 0.50 Acre(S)
Parking Features: Concrete Driveway, Parking Space Conveys, Stone Driveway
Parking Notes: 8 Total Parking Spaces
Rooms: Living Room, Primary Bedroom, Bedroom 2,Bedroom 3,Kitchen, Den, Laundry, Other, Recreation Room, Storage Room, Bonus Room, Primary Bathroom, Full Bath
Sewer: Private Septic Tank
Special View Info: Garden/Lawn, Street, Trees/Woods, Other
SQFT Above Finished: 1312
SQFT Below Finished: 690
SQFT Total Finished: 2002
Structure Type: Detached
Total Garage/Parking Spaces: 8
Water: Public
Room Sizes
Living Room: 17 x 11 Level - Main
Kitchen: 20 x 9 Level - Main
Laundry: 11 x 9 Level - Main
Primary Bedroom: 14 x 11 Level - Main
Bedroom 2: 13 x 9 Level - Main
Bedroom 3: 12 x 9 Level - Main
Recreation Room: 26 x 14 Level - Lower 1
Bonus Room: 13 x 10 Level - Lower 1
Den: 13 x 10 Level - Lower 1
Storage Room: 26 x 14 Level - Lower 1
Local Schools
School District: HARFORD COUNTY PUBLIC SCHOOLS
Listed By / Shown By
Listed By
Agency Name: Berkshire Hathaway HomeServices PenFed Realty
Agency Phone: 4105155300
Shown By
Agency Title: RealtyMark
Agency Phone: 888-260-0040

Estimate Your Payment
Estimated Payment
$ 1,512.52 per month $1,079.40 Principal & Interest $291.67 Property Tax $141.46 Homeowner's InsuranceChange Payment Information


1508 Southview Road | MLS# MDHR2058364
This single family home located at 1508 Southview Road, Bel Air, MD 21015 is currently listed for sale with an asking price of $485,000. This property was built in 1964 and has 3 bedrooms and 2 full and 1 partial baths with 2002 sq. ft. Southview Road is located in the GREENRIDGE subdivision within the HARFORD COUNTY PUBLIC SCHOOLS school district. Search GREENRIDGE real estate on www.realtymarkllc.com today.