
BEDS5
BATHS3 full 1 partial
SQUARE FEET2,875
MLS#DENC2109010
STATUSACTIVE
PROPERTY TYPEResidential - Single Family
SUBDIVISIONNORTHWOOD
SCHOOLBRANDYWINE
Property Description
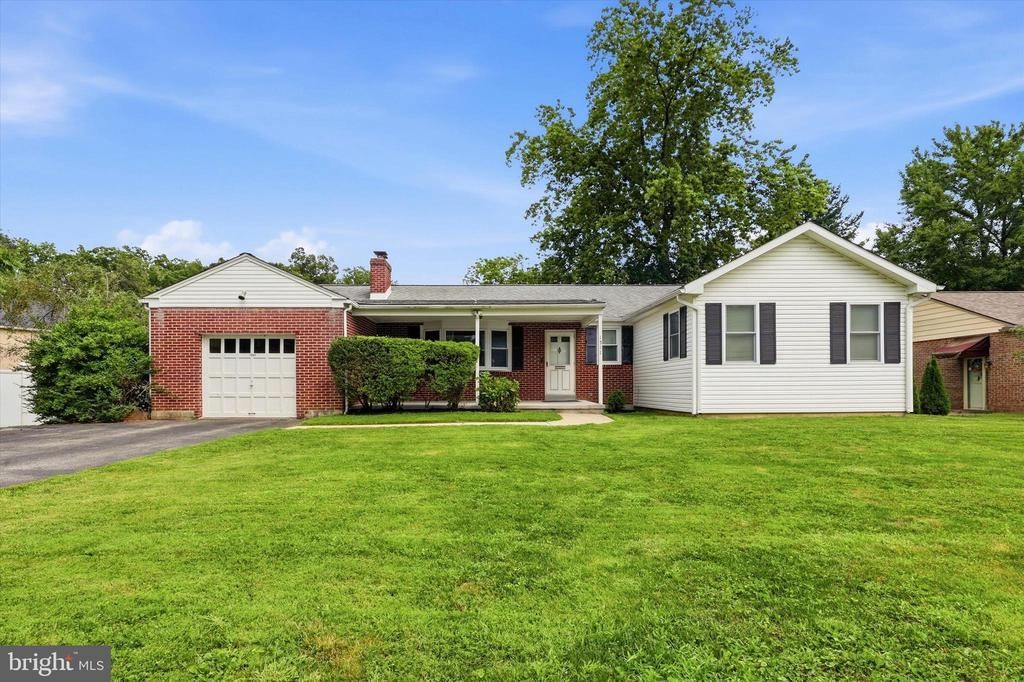
Deceiving from the outside, this rambling Rancher offers expansive living space and tons of updates, made in 2018 and 2025, including 5 bedrooms and 3.5 bathrooms! Updates include a complete main floor layout re-design to incorporate a 3-bedroom layout, massive primary suite, powder room, laundry room, and combined kitchen/dining area, and large living room. Enter the home through the front door, graced by a freshly-poured concrete front porch begging for some rockers and potted plants. The large living room features a wood-burning fireplace and plenty of space to relax and unwind. A smartly-appointed powder room and laundry room are conveniently located adjacent to the living and sleeping spaces. Two generously-sized secondary bedrooms share a nicely updated full bathroom. The generous primary suite is a welcome retreat featuring an office/dressing nook, huge walk-in closet, gorgeously updated full bath with soaking tub, tiled walk-in shower, double vanities, and heated floor. The kitchen just off the living room boasts updated cabinets and counters, as well as an eat-in dining area for modern conveniences. French doors from the kitchen lead to the flat backyard with included playset and trampoline. Off the kitchen, you'll find a quaint pantry space that leads to the one-car garage with storage, and access to the fully finished basement. This gorgeously-finished space boasts another living space, 2 large bedrooms with egress, another full bath, storage area, and mechanical closet. This space was recently finished in 2025 and gives you peace of mind with a fully-waterproofed space. There is also a walk-up attic for storage! Bonus: home is completely wired with ethernet ports in all bedrooms and living areas which makes this home perfect for working from home! NEW windows with renovation/addition in 2018, the rest replaced in 2022. A wonderful opportunity awaits you to join Northwood - one of Wilmington's lovely, quiet, little neighborhoods that's still convenient to everything! Make your appointment today to see how this home meets the needs you're seeking. Unassuming from the outside, overperforming on the inside.
Property Features
Property Type: Residential - Single Family
Basement: Yes
Basement: Daylight, Full, Fully Finished
Cooling: Central A/C
Fireplaces: 1
Fuel Type: Natural Gas
Garage: 1
Heating: Forced Air
Home Style: Ranch/Rambler
Lot Size: 0.24 Acres
Stories: 2.0
Taxes: $4,092
Year Built: 1956
Feature Descriptions
Additional Structures: Above Grade, Below Grade
Appliances: Dishwasher, Disposal, Dryer, Oven - Double, Refrigerator, Stainless Steel Appliances, Stove, Washer, Cooktop
Days on Site: 19
Exterior: Brick, Vinyl Siding, Aluminum Siding
Fireplace: Wood
HOA Fee: $30.00/Annually
Interior: Bathroom - Walk-In Shower, Bathroom - Soaking Tub, Carpet, Ceiling Fan(s), Combination Kitchen/Dining, Entry Level Bedroom, Kitchen - Eat-In, Kitchen - Island, Primary Bath(s), Walk-in Closet(s)
Lot Dimensions: 0.24 Acre(S)
Parking Notes: 5 Total Parking Spaces
Sewer: Public Sewer
SQFT Above Finished: 1502
SQFT Below Finished: 1373
SQFT Total Finished: 2875
Structure Type: Detached
Total Garage/Parking Spaces: 5
Water: Public
Windows: Bay/Bow
Local Schools
School District: BRANDYWINE
Listed By / Shown By
Listed By
Agency Name: BHHS Fox & Roach-West Chester
Agency Phone: 6104311100
Shown By
Agency Title: RealtyMark
Agency Phone: 888-260-0040

Estimate Your Payment
Estimated Payment
$ 1,788.41 per month $1,279.70 Principal & Interest $341.00 Property Tax $167.71 Homeowner's InsuranceChange Payment Information


1511 Stony Run Drive | MLS# DENC2109010
This single family home located at 1511 Stony Run Drive, Wilmington, DE 19803 is currently listed for sale with an asking price of $575,000. This property was built in 1956 and has 5 bedrooms and 3 full and 1 partial baths with 2875 sq. ft. Stony Run Drive is located in the NORTHWOOD subdivision within the BRANDYWINE school district. Search NORTHWOOD real estate on www.realtymarkllc.com today.