
BEDS4
BATHS3 full
SQUARE FEET2,133
MLS#2167726
STATUSActive
PROPERTY TYPEResidential - Single Family
SUBDIVISIONLaurelton
Property Description
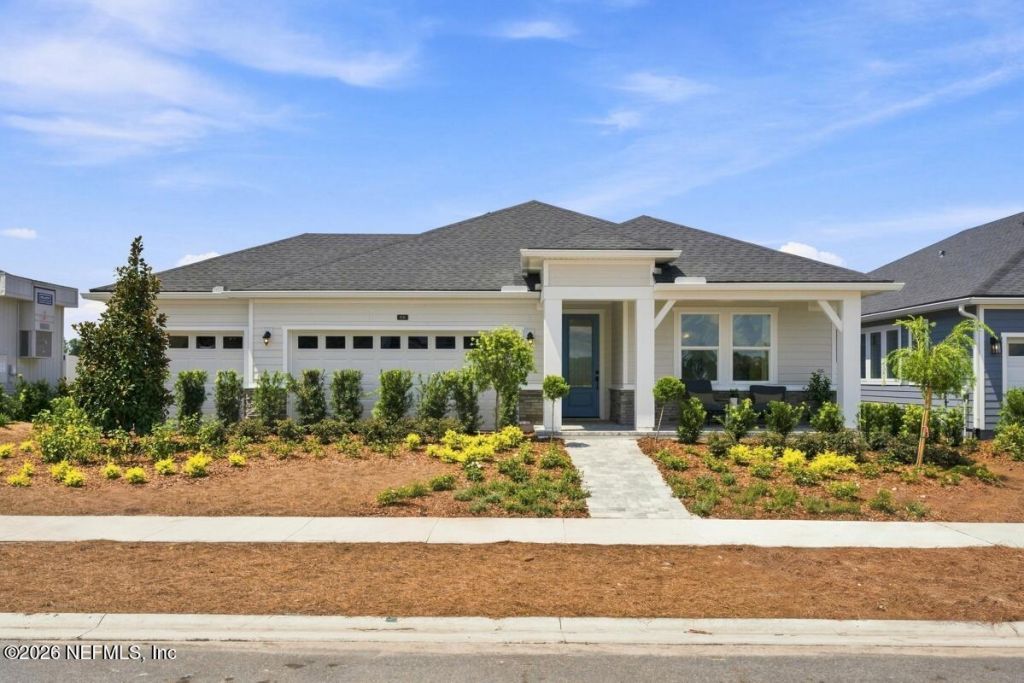
Former Model Home in Green Cove Springs! Discover the Rosette in The Preserve at Laurelton, a new master-planned community in Northeast Florida. This beautifully designed, single-story home offers 2,133 sq. ft., 4 bedrooms, 3 baths, a private study and spacious 3-car garage. The open-concept floor plan features an elegantly designed kitchen with quartz countertops, gas cooking, custom backsplash, painted cabinetry and stylish matte black accents. Luxury vinyl plank flooring flows through the Owners Suite and the main living areas. The private Owner's Retreat offers a walk-in closet and spa-inspired bath. Enjoy golf-cart friendly living with planned parks, trails, dining and retail, plus The Preserve's neighborhood pool, playground and dog park. Ideally located near Fleming Island, St. Johns County, Jacksonville and the First Coast Expressway. Experience new construction living in Green Cove Springs!
Property Features
Property Type: Residential - Single Family
Cooling: Central Air, Electric, Zoned
Heating: Central, Electric, Zoned
Home Style: Traditional
Roof Type: Shingle
Year Built: 2026
Feature Descriptions
Exterior: Frame
Sewer: Public Sewer
Local Schools
High School: Clay
Middle School: Green Cove Springs
Elementary School: Charles E. Bennett
Listed By / Shown By
Listed By
Agency Name: WEEKLEY HOMES REALTY
Shown By
Agency Title: RealtyMark
Agency Phone: 888-260-0040

Estimate Your Payment
Estimated Payment
$ 1,245.78 per month $1,101.43 Principal & Interest $0.00 Property Tax (data not provided by mls) $144.35 Homeowner's InsuranceChange Payment Information


1516 Rivercraft Way | MLS# 2167726
This single family home located at 1516 Rivercraft Way, Green Cove Springs, FL 32043 is currently listed for sale with an asking price of $494,900. This property was built in 2026 and has 4 bedrooms and 3 full baths with 2133 sq. ft. Rivercraft Way is located in the Laurelton subdivision. Search Laurelton real estate on www.realtymarkllc.com today.