
BEDS3
BATHS3 full 1 partial
SQUARE FEET2,808
MLS#PAPH2646794
STATUSACTIVE
PROPERTY TYPEResidential - Townhouse
SUBDIVISIONOLDE KENSINGTON
SCHOOLTHE SCHOOL DISTRICT OF PHILADELPHIA
Property Description
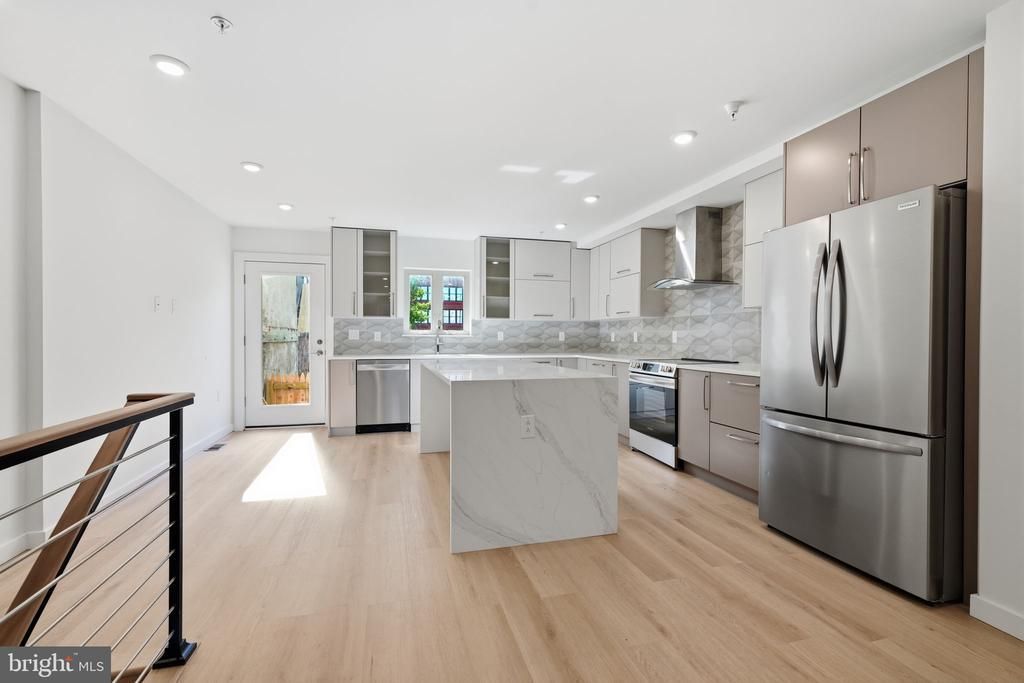
Take advantage of a 10-year tax abatement while owning this exceptional brand-new luxury condominium in one of Philadelphia's most dynamic and rapidly appreciating neighborhoods. Located just steps from the vibrant American Street corridor, you'll enjoy easy access to acclaimed restaurants, breweries, artisan coffee shops, fitness studios, galleries, and exciting new developments. Whether you're searching for your primary residence or a sophisticated city retreat, Unit A at 1517 N. Bodine Street offers the perfect combination of exceptional craftsmanship, contemporary design, generous living space, and an unbeatable location. Offering nearly 2,000 square feet of thoughtfully designed living space, this boutique condominium welcomes you with soaring ceilings, abundant natural light, beautiful wide-plank wood-look flooring, and a striking floating staircase that serves as an architectural centerpiece. Energy-efficient systems and a private fenced outdoor retreat further enhance the home's outstanding value. The main level showcases an expansive open-concept floor plan designed for comfortable everyday living and effortless entertaining. An oversized picture window fills the flexible front sitting area with natural light, creating the perfect space for a home office, reading lounge, or conversation area. The elegant living room is anchored by a sleek electric fireplace, while the beautifully appointed kitchen features quartz countertops, premium energy-efficient appliances, soft-close cabinetry, and generous workspace. A door from the kitchen opens to the private fenced backyard, creating the perfect setting for outdoor dining, barbecues, and relaxing with family and friends. The second floor is highlighted by a spacious primary suite featuring oversized windows, a walk-in closet, and a spa-inspired ensuite bath with designer tile, contemporary fixtures, and refined finishes. A second generously sized bedroom offers its own beautifully finished full bathroom, while the wide hallway provides the perfect space for artwork, bookshelves, or a gallery wall. The finished lower level offers exceptional flexibility with a spacious third bedroom featuring two closets and a full bathroom, a convenient powder room, and a large recreation room ideal for a media room, home gym, playroom, or additional living space. Brand-new boutique condominiums with this level of design, craftsmanship, and location rarely become available. Don't miss this exceptional opportunity—schedule your private tour today before it's gone.
Property Features
Property Type: Residential - Townhouse
Basement: Daylight, Full, Fully Finished
Basement: Yes
Cooling: Heat Pump(s)
Fuel Type: Electric
Heating: Forced Air
Home Style: Contemporary
Roof Type: Fiberglass
Stories: 3.0
Taxes: $839
Year Built: 2026
Feature Descriptions
Additional Structures: Above Grade, Below Grade
Condo/Coop Fee: $1.00/Annually
Days on Site: 50
Electric: 200+ Amp Service
Exterior: Brick Front, Frame, Masonry, Vinyl Siding, Concrete
Flooring: Luxury Vinyl Plank, Ceramic Tile
Municipality: PHILADELPHIA
Pet Restrictions: Dogs OK, Cats OK
Rooms: Living Room, Primary Bedroom, Bedroom 2,Bedroom 3,Kitchen, Recreation Room
Sewer: Public Sewer
SQFT Above Finished: 1872
SQFT Below Finished: 936
SQFT Total Finished: 2808
Structure Type: Interior Row/Townhouse
Water: Public
Room Sizes
Kitchen: 18 x 16 Level - Main
Living Room: 38 x 16 Level - Main
Primary Bedroom: 16 x 11 Level - Upper 1
Bedroom 2: 16 x 10 Level - Upper 1
Bedroom 3: 14 x 13 Level - Lower 1
Recreation Room: 25 x 15 Level - Lower 1
Local Schools
High School: PENN TREATY
Middle School: PENN TREATY
Elementary School: MOFFET JOHN
School District: THE SCHOOL DISTRICT OF PHILADELPHIA
Listed By / Shown By
Listed By
Agency Name: Elite Realty Group Unl. Inc.
Agency Phone: 2153284800
Shown By
Agency Title: RealtyMark
Agency Phone: 888-260-0040

Estimate Your Payment
Estimated Payment
$ 1,328.53 per month $1,112.78 Principal & Interest $69.92 Property Tax $145.83 Homeowner's InsuranceChange Payment Information


1517 Bodine Street N, Unit A | MLS# PAPH2646794
This townhouse located at 1517 Bodine Street N, Unit A, Philadelphia, PA 19122 is currently listed for sale with an asking price of $500,000. This property was built in 2026 and has 3 bedrooms and 3 full and 1 partial baths with 2808 sq. ft. Bodine Street N, Unit A is located in the OLDE KENSINGTON subdivision within the THE SCHOOL DISTRICT OF PHILADELPHIA school district. Search OLDE KENSINGTON real estate on www.realtymarkllc.com today.