
BEDS3
BATHS2 full 1 partial
SQUARE FEET2,528
MLS#MDWC2021698
STATUSACTIVE
PROPERTY TYPEResidential - Single Family
SUBDIVISIONCRESTWOOD
SCHOOLWICOMICO COUNTY PUBLIC SCHOOLS
Property Description
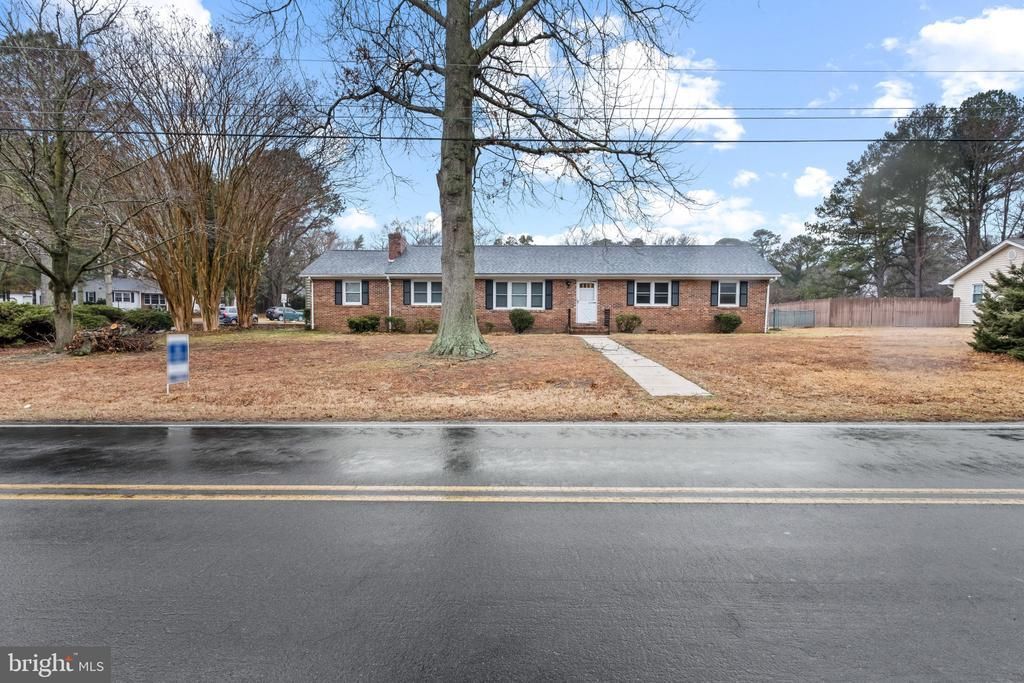
If you’ve been looking for space, convenience, and no city taxes — this one checks the boxes. This 3 bedroom, 2.5 bathroom home sits on a large corner lot just minutes from downtown Salisbury, giving you easy access to shopping, dining, and everyday amenities while still enjoying a little extra breathing room. Inside, you’ll find hardwood floors and a cozy brick fireplace with a woodstove insert that adds warmth and character to the living space. The kitchen features granite countertops and plenty of prep space. The primary suite includes a brand new tile shower in the attached bath for a fresh, updated feel. Outside offers even more flexibility with a fenced rear yard, shed, attached 2-car garage, and an additional detached 1-car garage with workshop space — perfect for hobbies, storage, or projects. Plenty of space inside and out, a convenient location, and county taxes make this home one you’ll want to see.
Property Features
Property Type: Residential - Single Family
Cooling: Central A/C
Fireplaces: 1
Fuel Type: Electric
Garage: 2
Heating: Heat Pump - Electric BackUp
Home Style: Ranch/Rambler
Lot Size: 0.55 Acres
Roof Type: Architectural Shingle
Stories: 1.0
Taxes: $2,168
Year Built: 1971
Feature Descriptions
Additional Structures: Above Grade, Below Grade
Appliances: Built-In Microwave, Built-In Range, Dishwasher, Dryer - Electric, Energy Efficient Appliances, Exhaust Fan, Icemaker, Oven/Range - Electric, Refrigerator, Stainless Steel Appliances, Washer, Water Heater
Building Name: NONE AVAILABLE
Days on Site: 146
Electric: 200+ Amp Service
Exterior: Brick, Stick Built, Frame
Exterior: Exterior Lighting, Outbuilding(s), Sidewalks
Fencing: Chain Link
Fireplace: Insert
Flooring: Hardwood, Laminated, Vinyl
Interior: Ceiling Fan(s), Dining Area, Floor Plan - Traditional, Formal/Separate Dining Room, Kitchen - Country, Primary Bath(s), Upgraded Countertops
Lot Dimensions: 0.55 Acre(S)
Municipality: Salisbury
Parking Notes: 2 Total Parking Spaces
Sewer: On Site Septic, Septic = # of BR
SQFT Above Finished: 2528
SQFT Total Finished: 2528
Structure Type: Detached
Total Garage/Parking Spaces: 2
Utilities: Cable TV Available
Water: Private
Windows: Double Pane, Energy Efficient, ENERGY STAR Qualified
Local Schools
High School: WICOMICO
School District: WICOMICO COUNTY PUBLIC SCHOOLS
Listed By / Shown By
Listed By
Agency Name: Coldwell Banker Realty
Agency Phone: 4105434545
Shown By
Agency Title: RealtyMark
Agency Phone: 888-260-0040

Estimate Your Payment
Estimated Payment
$ 1,023.69 per month $745.34 Principal & Interest $180.67 Property Tax $97.68 Homeowner's InsuranceChange Payment Information


1517 Lavale Terrace | MLS# MDWC2021698
This single family home located at 1517 Lavale Terrace, Salisbury, MD 21804 is currently listed for sale with an asking price of $334,900. This property was built in 1971 and has 3 bedrooms and 2 full and 1 partial baths with 2528 sq. ft. Lavale Terrace is located in the CRESTWOOD subdivision within the WICOMICO COUNTY PUBLIC SCHOOLS school district. Search CRESTWOOD real estate on www.realtymarkllc.com today.