
BEDS4
BATHS2 full
SQUARE FEET2,752
MLS#PABK2074210
STATUSACTIVE
PROPERTY TYPEResidential - Single Family
SCHOOLKUTZTOWN AREA
Property Description
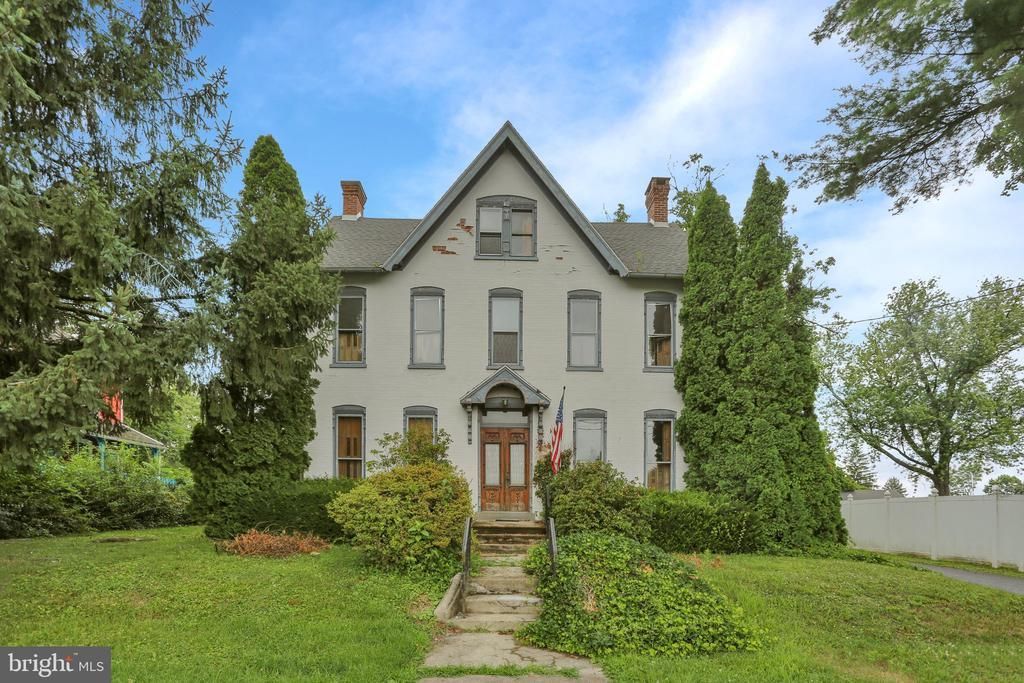
Just after the turn of the 21st Century this beautiful Victorian was masterfully created. All the original woodwork remain throughout the entire home. As you park your car there is a rear covered porch and enclosed screened patio as well. Entering the home is the kitchen with large island. There is a full bath and laundry room on the 1st floor as well as the original parlor, large living room and dining room. Upstairs is 4 additional bedrooms and a full bath. The majority of original hardwood flooring still remain. Floored attic for additional storage. Outside is a drive thru driveway with a detached garage on just over .85 acres of private grounds. This property had 2 tax ids included in the sale of this home. You can’t find many houses built like this. With a little time and elbow grease this could be your dream home you’ve been looking for. Conveniently located on main st within the college limits.
Property Features
Property Type: Residential - Single Family
Basement: Yes
Basement: Drain, Full, Outside Entrance, Interior Access, Poured Concrete
Cooling: Ceiling Fan(s), Window Unit(s)
Fuel Type: Oil
Garage: 1
Heating: Baseboard - Hot Water, Radiator
Home Style: Victorian, Colonial
Lot Size: 0.85 Acres
Stories: 2.0
Taxes: $5,982
Year Built: 1902
Feature Descriptions
Additional Structures: Above Grade, Below Grade
Days on Site: 5
Electric: 200+ Amp Service, Circuit Breakers
Exterior: Exterior Lighting
Exterior: Brick
Flooring: Carpet, Hardwood, Partially Carpeted
Interior: Bathroom - Tub Shower, Carpet, Ceiling Fan(s), Combination Kitchen/Dining, Kitchen - Country, Kitchen - Island, Stain/Lead Glass, Water Treat System, Window Treatments, Wood Floors
Lot Dimensions: 0.85 Acre(S)
Municipality: MAXATAWNY TWP
Parking Notes: 7 Total Parking Spaces
Rooms: Living Room, Dining Room, Bedroom 3,Bedroom 4,Kitchen, Bedroom 1,Study, Laundry, Bathroom 2,Full Bath
Sewer: Public Sewer
SQFT Above Finished: 2752
SQFT Total Finished: 2752
Structure Type: Detached
Total Garage/Parking Spaces: 7
Water: Public
Room Sizes
Kitchen: 12 x 21 Level - Main
Living Room: 12 x 21 Level - Main
Dining Room: 12 x 15 Level - Main
Laundry: 9 x 9 Level - Main
Full Bath: 9 x 9 Level - Main
Study: 12 x 18 Level - Main
Bedroom 1: 12 x 18 Level - Upper 1
Bathroom 2: 12 x 15 Level - Upper 1
Bedroom 3: 10 x 12 Level - Upper 1
Bedroom 4: 12 x 15 Level - Upper 1
Full Bath: 6 x 10 Level - Upper 1
Local Schools
School District: KUTZTOWN AREA
Listed By / Shown By
Listed By
Agency Name: Keller Williams Platinum Realty - Wyomissing
Agency Phone: 6108981441
Shown By
Agency Title: RealtyMark
Agency Phone: 888-260-0040

Estimate Your Payment
Estimated Payment
$ 1,731.69 per month $1,090.31 Principal & Interest $498.50 Property Tax $142.89 Homeowner's InsuranceChange Payment Information


15179 Kutztown Road | MLS# PABK2074210
This single family home located at 15179 Kutztown Road , Kutztown, PA 19530 is currently listed for sale with an asking price of $489,900. This property was built in 1902 and has 4 bedrooms and 2 full baths with 2752 sq. ft. Kutztown Road is located within the KUTZTOWN AREA school district. Search Kutztown real estate on www.realtymarkllc.com today.