
BEDS4
BATHS4 full 1 partial
SQUARE FEET5,181
MLS#MDHW2069452
STATUSACTIVE
PROPERTY TYPEResidential - Single Family
SUBDIVISIONRIDGE VIEW HUNT
SCHOOLHOWARD COUNTY PUBLIC SCHOOL SYSTEM
Property Description
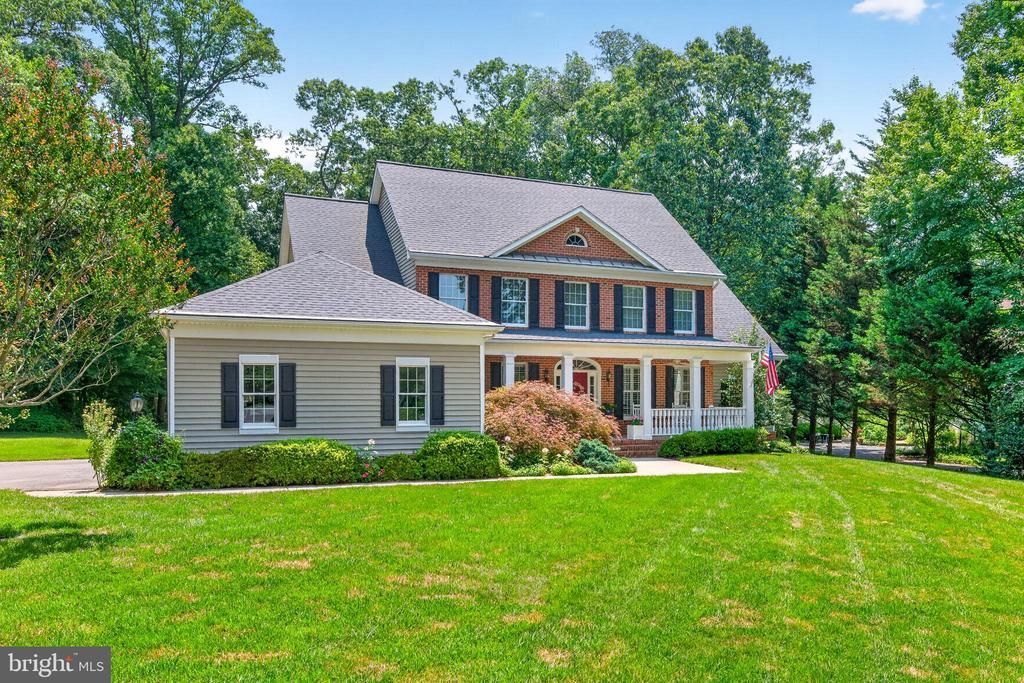
Ridge View Hunt.....such a lovely neighborhood surrounded by wooded open space that sits at the edge of Glenwood. Beautiful property sits on a prime acre lot backing to trees and preserved land. Brick front welcomes a charming full front porch, impressive foyer entry with clear view through to the rear 2-story family room with built-ins surrounding stone framed fireplace and wall of windows with view of the patio and lawn. Flanked by formal living and dining rooms, framed by impressive moldings and arch ways. Gourmet kitchen with breakfast room exits to patio; island and breakfast bar, solid surface counters and tile backsplash, stainless appliances, gas cooking and desk space, open to family room with rear stairs to upper level and second story over-look. Main level primary suite with sitting area with private access to patio; large primary bath with separate vanities, spa whirlpool bath and spacious shower. Upper level with three generous bedrooms, one ensuite, the other two bedrooms share buddy bath; plus, a small office space provides escape for homework or working office space. Fully finished lower level with large entertainment space; separate space for guests or future sleeping area with closet space, full bath, ample storage and work space. 3 garage doors house two cars and tractor/storage space leading to convenient entrance to huge mud room and main level laundry. Loved by original owners. Selfridge custom construction, natural gas service for HVAC, cooking, fireplace and clothes dryer. Roof replaced in 2021, gutter helmets in 2025; HVAC in 2019. Beautiful level, private rear yard for your outdoor enjoyment! Minutes to Western Regional Park, Glenwood community center and library complex. Convenient to shopping, restaurants, Cattail Country Club, Circle-D tennis and event venue. Bushy Park ES, Glenwood MS and Glenelg HS all within a few minutes drive. Welcome home to the peaceful countryside yet only minutes to Rt. 70 and beyond!
Property Features
Property Type: Residential - Single Family
Basement: Yes
Basement: Full, Fully Finished, Improved, Interior Access, Rear Entrance, Sump Pump, Walkout Stairs, Workshop
Cooling: Central A/C, Ceiling Fan(s), Programmable Thermostat
Fireplaces: 1
Fuel Type: Natural Gas, Electric
Garage: 2
Heating: 90% Forced Air, Central, Programmable Thermostat
Home Style: Colonial
Lot Size: 1.07 Acres
Roof Type: Architectural Shingle
Stories: 3.0
Taxes: $12,582
Year Built: 1999
Feature Descriptions
Additional Structures: Above Grade, Below Grade
Appliances: Built-In Microwave, Dishwasher, Disposal, Dryer - Gas, Icemaker, Exhaust Fan, Instant Hot Water, Oven/Range - Gas, Refrigerator, Stainless Steel Appliances, Washer
Days on Site: 43
Electric: Circuit Breakers, Underground
Exterior: Exterior Lighting, Flood Lights, Sidewalks, Street Lights
Exterior: Brick Front, Vinyl Siding, Stick Built
Fireplace: Fireplace - Glass Doors, Gas/Propane, Stone
Flooring: Carpet, Ceramic Tile, Hardwood
HOA Fee: $396.00/Semi-Annually
Interior: Bathroom - Jetted Tub, Bathroom - Tub Shower, Bathroom - Walk-In Shower, Breakfast Area, Carpet, Ceiling Fan(s), Chair Railings, Crown Moldings, Dining Area, Entry Level Bedroom, Family Room Off Kitchen, Floor Plan - Open, Formal/Separate Dining Room, Kitchen - Island, Kitchen - Table Space, Pantry, Primary Bath(s), Recessed Lighting, Upgraded Countertops, Walk-in Closet(s), Window Treatments, Wood Floors, Water Treat System
Location: Rural
Lot: Backs - Open Common Area, Backs to Trees, Cul-de-sac, Front Yard, Level, No Thru Street, Rear Yard, Premium
Lot Dimensions: 1.07 Acre(S)
Parking Features: Asphalt Driveway
Parking Notes: 8 Total Parking Spaces
Rooms: Living Room, Dining Room, Primary Bedroom, Bedroom 2,Bedroom 3,Bedroom 4,Kitchen, Family Room, Foyer, Breakfast Room,2nd Stry Fam Ovrlk, Study, Mud Room, Recreation Room, Storage Room, Workshop, Bonus Room, Primary Bathroom, Full Bath, Half Bath
Sewer: On Site Septic, Septic Exists
Special View Info: Garden/Lawn, Trees/Woods
SQFT Above Finished: 3506
SQFT Below Finished: 1675
SQFT Total Finished: 5181
Structure Type: Detached
Total Garage/Parking Spaces: 8
Utilities: Under Ground
Water: Well
Windows: Casement, Double Pane, Double Hung, Insulated, Palladian, Screens, Transom, Vinyl Clad
Room Sizes
Foyer: 16 x 7 Level - Main
Living Room: 14 x 12 Level - Main
Dining Room: 14 x 12 Level - Main
Family Room: 17 x 17 Level - Main
Kitchen: 15 x 14 Level - Main
Breakfast Room: 11 x 16 Level - Main
Mud Room: 14 x 10 Level - Main
Primary Bedroom: 20 x 13 Level - Main
Bedroom 2: 13 x 14 Level - Upper 1
Bedroom 3: 14 x 12 Level - Upper 1
Bedroom 4: 14 x 12 Level - Upper 1
Study: 10 x 8 Level - Upper 1
Recreation Room: 28 x 16 Level - Lower 1
Family Room: 19 x 16 Level - Lower 1
Bonus Room: 13 x 21 Level - Lower 1
Storage Room: 14 x 27 Level - Lower 1
Workshop: 10 x 27 Level - Lower 1
Local Schools
High School: GLENELG
Middle School: GLENWOOD
Elementary School: BUSHY PARK
School District: HOWARD COUNTY PUBLIC SCHOOL SYSTEM
Listed By / Shown By
Listed By
Agency Name: Long & Foster Real Estate, Inc.
Agency Phone: 4107303456
Shown By
Agency Title: RealtyMark
Agency Phone: 888-260-0040

Estimate Your Payment
Estimated Payment
$ 3,965.97 per month $2,579.43 Principal & Interest $1,048.50 Property Tax $338.04 Homeowner's InsuranceChange Payment Information


15271 Ridge Hunt Drive | MLS# MDHW2069452
This single family home located at 15271 Ridge Hunt Drive, Woodbine, MD 21797 is currently listed for sale with an asking price of $1,159,000. This property was built in 1999 and has 4 bedrooms and 4 full and 1 partial baths with 5181 sq. ft. Ridge Hunt Drive is located in the RIDGE VIEW HUNT subdivision within the HOWARD COUNTY PUBLIC SCHOOL SYSTEM school district. Search RIDGE VIEW HUNT real estate on www.realtymarkllc.com today.