
BEDS3
BATHS2 full
SQUARE FEET1,568
MLS#MDAA2150716
STATUSACTIVE
PROPERTY TYPEResidential - Townhouse
SUBDIVISIONWHISPERING WOODS
SCHOOLANNE ARUNDEL COUNTY PUBLIC SCHOOLS
Property Description
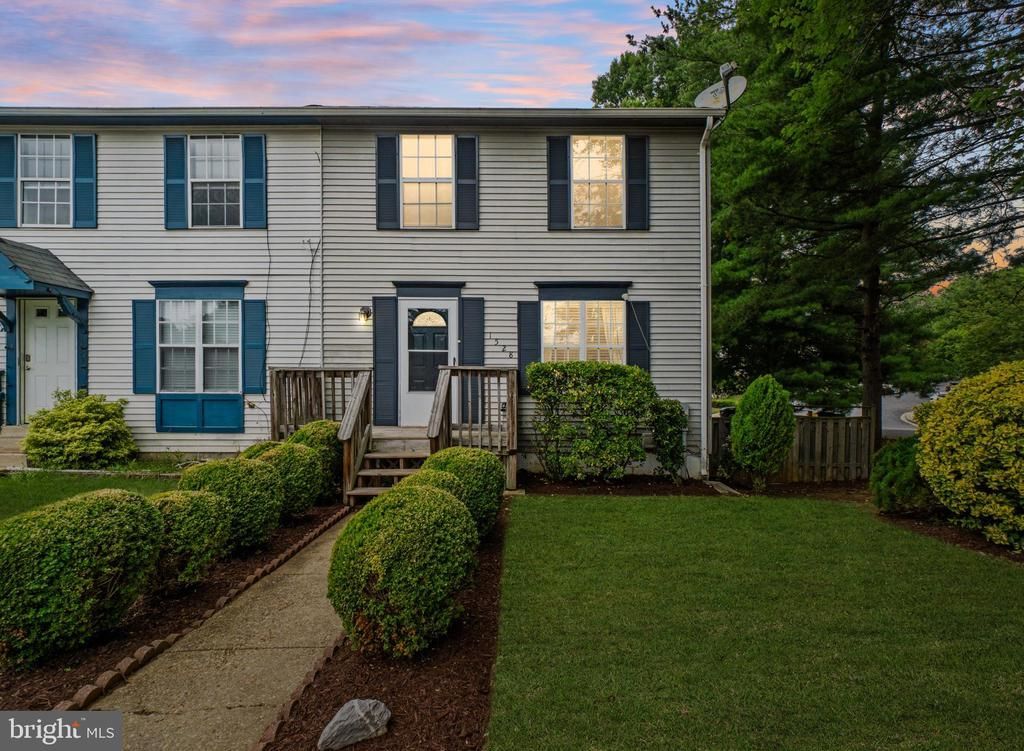
Set on a corner lot in Whispering Woods, this updated and move-in-ready end-unit townhome offers 3 bedrooms, 2 full baths, and a spacious, fully fenced backyard. Inside, you'll find abundant natural light, granite countertops, stainless steel appliances, updated baths, and a finished walkout lower level with direct outdoor access, making it ideal for a family room, home office, playroom, or guest space. The fully fenced backyard provides plenty of room to relax, entertain, garden, or let pets play, while a new roof adds peace of mind. Conveniently located just minutes from Route 50, downtown Annapolis, shopping, dining, parks, and more.
Property Features
Property Type: Residential - Townhouse
Basement: Connecting Stairway, Rear Entrance, Heated, Improved, Outside Entrance, Walkout Level, Fully Finished, Interior Access
Basement: Yes
Cooling: Ceiling Fan(s), Central A/C
Fuel Type: Electric
Heating: Heat Pump(s)
Home Style: Colonial
Lot Size: 0.09 Acres
Roof Type: Architectural Shingle
Stories: 3.0
Taxes: $3,746
Year Built: 1984
Feature Descriptions
Additional Structures: Above Grade, Below Grade
Appliances: Dishwasher, Disposal, Dryer, Oven/Range - Electric, Range Hood, Refrigerator, Washer, Water Heater
Community Amenities: Tot Lots/Playground, Common Grounds
Days on Site: 7
Exterior: Sidewalks
Exterior: Vinyl Siding
Fencing: Rear, Wood, Fully
Flooring: Carpet, Luxury Vinyl Plank
HOA Fee: $359.50/Annually
Interior: Kitchen - Eat-In, Carpet, Ceiling Fan(s), Kitchen - Gourmet, Bathroom - Tub Shower, Upgraded Countertops, Combination Kitchen/Dining, Dining Area, Bathroom - Walk-In Shower
Lot Dimensions: 0.09 Acre(S)
Parking Features: Assigned
Rooms: Living Room, Dining Room, Primary Bedroom, Bedroom 2,Bedroom 3,Kitchen, Family Room, Laundry, Bathroom 1,Bathroom 2
Sewer: Public Sewer
SQFT Above Finished: 1120
SQFT Below Finished: 448
SQFT Total Finished: 1568
Structure Type: End of Row/Townhouse
Utilities: Electric Available, Sewer Available, Water Available
Water: Public
Room Sizes
Primary Bedroom: 10 x 17 Level - Upper 1
Living Room: 14 x 20 Level - Main
Bedroom 2: 11 x 8 Level - Upper 1
Kitchen: 13 x 10 Level - Main
Bedroom 3: 11 x 11 Level - Upper 1
Bathroom 1: 8 x 5 Level - Upper 1
Dining Room: 10 x 9 Level - Main
Bathroom 2: 7 x 4 Level - Lower 1
Family Room: 13 x 19 Level - Lower 1
Laundry: 10 x 16 Level - Lower 1
Local Schools
High School: BROADNECK
Middle School: SEVERN RIVER
Elementary School: WINDSOR FARM
School District: ANNE ARUNDEL COUNTY PUBLIC SCHOOLS
Listed By / Shown By
Listed By
Agency Name: Taylor Properties
Agency Phone: 3019702447
Shown By
Agency Title: RealtyMark
Agency Phone: 888-260-0040

Estimate Your Payment
Estimated Payment
$ 1,280.04 per month $855.73 Principal & Interest $312.17 Property Tax $112.15 Homeowner's InsuranceChange Payment Information


1528 Lodge Pole Court | MLS# MDAA2150716
This townhouse located at 1528 Lodge Pole Court, Annapolis, MD 21409 is currently listed for sale with an asking price of $384,500. This property was built in 1984 and has 3 bedrooms and 2 full baths with 1568 sq. ft. Lodge Pole Court is located in the WHISPERING WOODS subdivision within the ANNE ARUNDEL COUNTY PUBLIC SCHOOLS school district. Search WHISPERING WOODS real estate on www.realtymarkllc.com today.