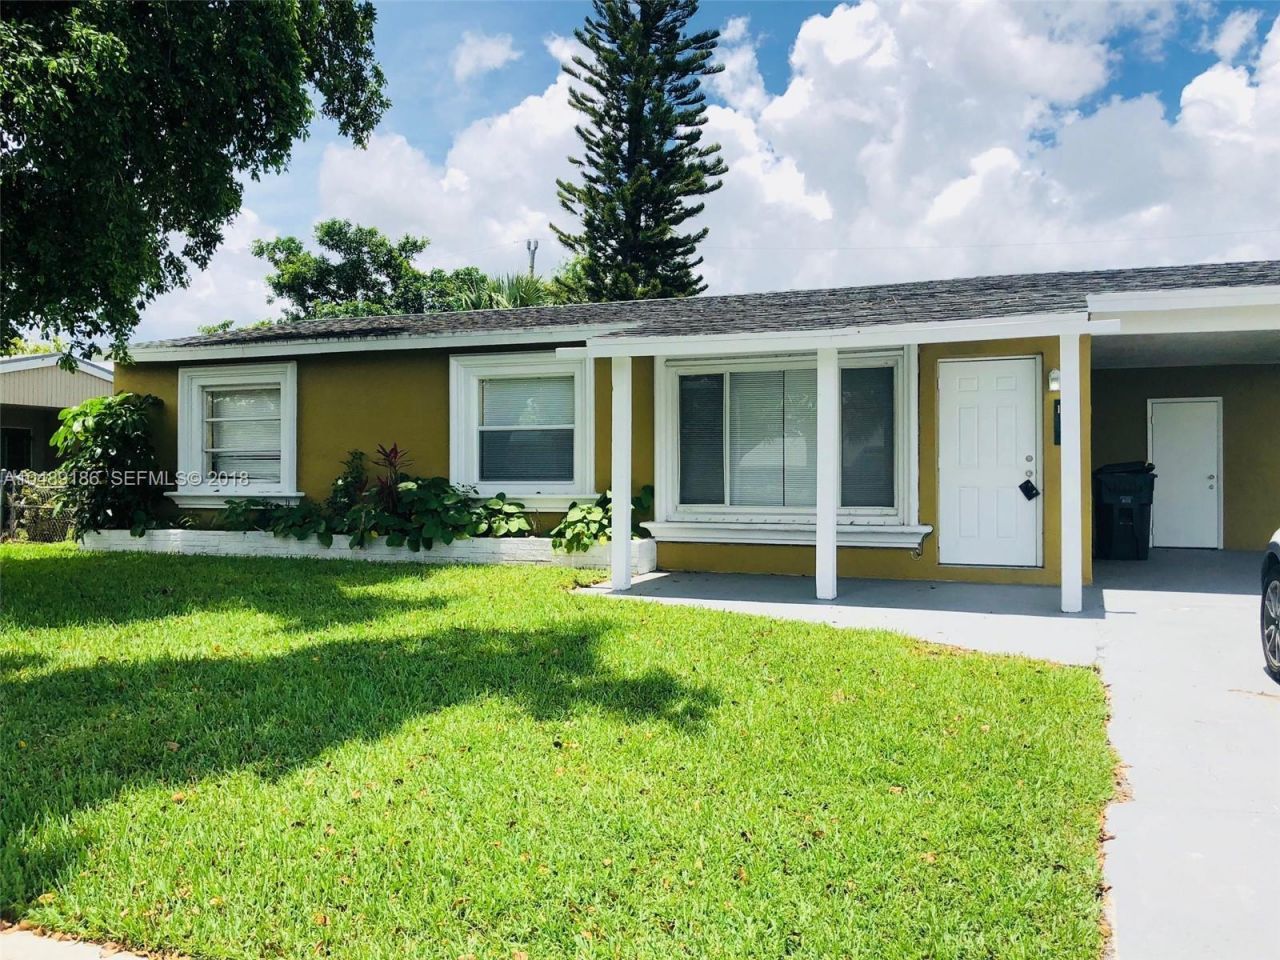

BEDS3
BATHS2 full
SQUARE FEET1,000
MLS#B26091506
STATUSPending
PROPERTY TYPERental - Single Family
SUBDIVISIONBROADVIEW COUNTRY CLUB ESTATES
Property Description
Beautifully updated 3-bedroom, 2-bath single-family home in North Lauderdale! This move-in-ready property features an updated kitchen with brand-new stainless steel appliances and elegant quartz countertops. Both bathrooms have been tastefully updated, offering a fresh, modern feel throughout the home. Enjoy the added privacy and outdoor space of a fully fenced backyard, perfect for relaxing, entertaining, or enjoying time outdoors. Don't miss this opportunity to make this beautifully updated home yours! See attachments to learn about our residents beenfit package. Cost is 46.95 per month Property will be cleaned professionally prior to move in
Property Features
Property Type: Rental - Single Family
Cooling: Central Air
Heating: Central
Lot Size: 0.16 Acres
Roof Type: Shingle
Stories: 1.0
Year Built: 1958
Amenities
Bedroom Layout - Stacked
None
Feature Descriptions
Appliances: Electric Water Heater, Dryer, Dishwasher, Refrigerator, Water Heater, Washer, Range
Association Amenities: Other
Carport Spaces: 1
Days on Site: 29
Fencing: Back Yard
Flooring: Tile, Vinyl
Furnished: Unfurnished
Laundry: Laundry Room
Parcel#: 494112040130
Parking: Attached Carport, Covered, Carport
Parking Notes: Attached Carport, Covered, Carport
Pets Allowed: Yes, Pet Restrictions Possible
Rental Term: Annual (1 Year or More)
Restrictions: No Restrictions
Sewer: Public Sewer
Sprinkler: Auto Sprinkler
SQFT Living: 1000
Tenant Pays: Cable TV, Electricity, Hot Water, Water, Internet
Total Rooms: 3
Room Sizes
Kitchen: 10 X 10 Level Main
Living Room: 12 X 12 Level Main
Primary Bedroom: 10 X 10 Level Main
Local Schools
High School: Coconut Creek
Middle School: Silver Lakes
Elementary School: Broadview
Listed By / Shown By
Listed By
Agency Name: The Boss Team Real Estate Services
Agency Phone: 561-305-5366
Shown By
Agency Title: RealtyMark
Agency Phone: 888-260-0040



1531 SW 68th Avenue | MLS# B26091506
This property located at 1531 SW 68th Avenue, North Lauderdale, FL 33068 is currently listed for rent with an asking price of $2,500 / Annual (1 Year or More). Search North Lauderdale real estate on www.realtymarkllc.com today.