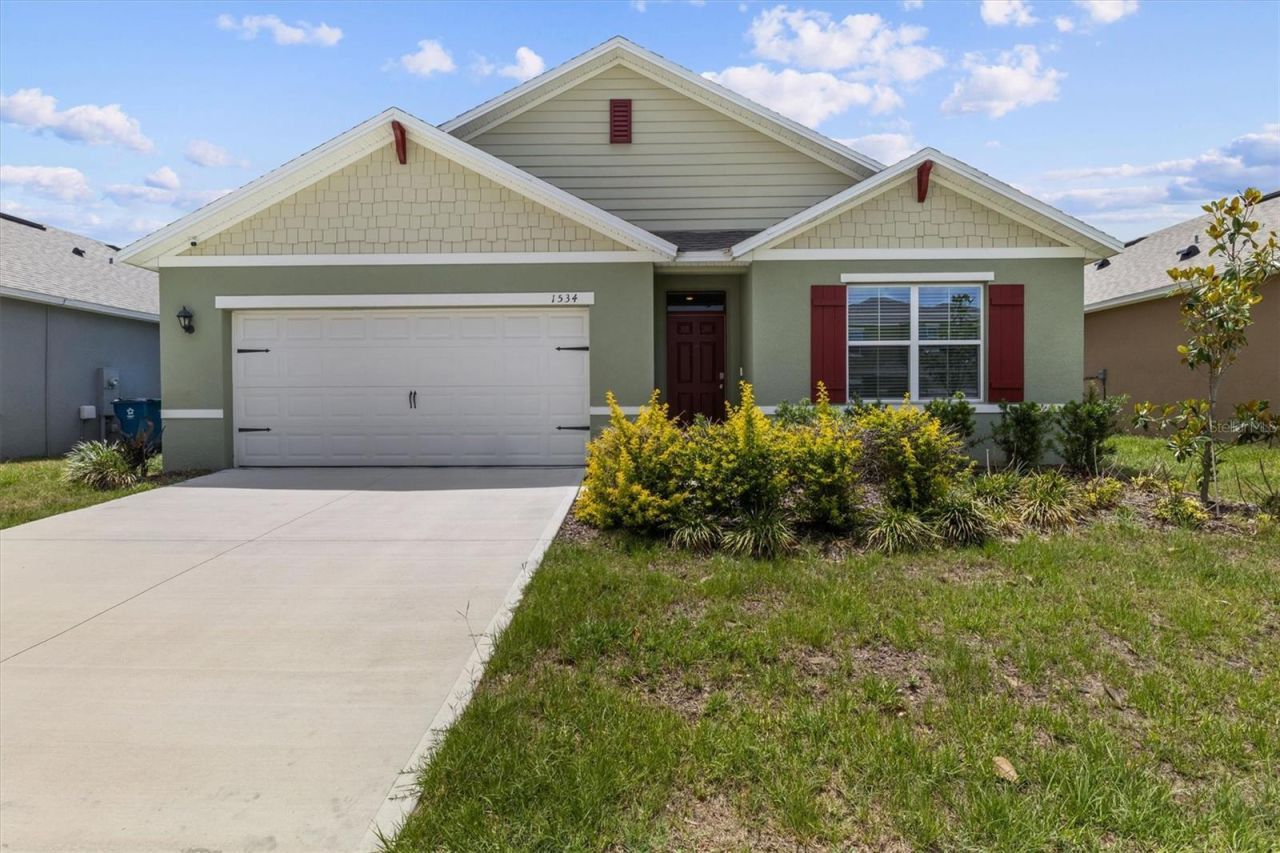

BEDS4
BATHS2 full
SQUARE FEET1,867
MLS#S5161407
STATUSActive
PROPERTY TYPERental - Single Family
SUBDIVISIONCYPRESS PARK ESTATES
Property Description
Enjoy modern comfort and room to spread out in this 2024-built home in Cypress Park Estates in Haines City. Featuring 4 bedrooms, 2 bathrooms, approximately 1,867 square feet, and an attached two-car garage, this single-story home offers a practical layout for everyday living. The open kitchen connects seamlessly with the dining and living areas and features stone countertops, generous cabinet space, and a large island with room for seating. The split-bedroom floor plan provides added privacy, with a spacious primary suite featuring its own bathroom and generous closet space. Three additional bedrooms offer flexibility for sleeping accommodations, a home office, or hobbies. Step outside to the covered rear patio for morning coffee or a relaxing evening outdoors. An interior laundry room adds convenience. Located near shopping, dining, and major roadways connecting you throughout Central Florida, this home combines newer construction with comfortable, functional living. Schedule your showing today!
Property Features
Property Type: Rental - Single Family
Cooling: Central Air
Heating: Central
Lot Size: 0.13 Acres
Year Built: 2024
Amenities
High Ceilings
Stone Counters
Sidewalk
Feature Descriptions
Appliances: Dishwasher, Disposal, Dryer, Electric Water Heater, Microwave, Range, Refrigerator, Washer
Builder: DR Horton
Community Features: Sidewalks
Days on Site: 5
Directions: Take 17-92 (S. Orange Blossom Trail) south towards Haines City. Turn left on E Jhonson Ave. Continue straight after you pass traffic light Power Line Rd.
Flood Zone Code: X
Flooring: Carpet, Ceramic Tile
Garage Dimensions: 20x20
HOA Y/N: Yes
Home Warranty Y/N: No
Lease Terms: Twelve Months
Lot: Landscaped, Sidewalk, Paved
Lot Dimensions: 0.13
Model: Cali
Other Equipment: Irrigation Equipment
Parking: Driveway, Garage Door Opener
Parking Notes: Driveway, Garage Door Opener
Patio/Porch: Covered, Rear Porch
Pets Allowed: Yes
Pets Restrictions: Please contact HOA for pet restrictions
Property Attached Y/N: No
Property Sub-Type: Single Family Residence
Security: Smoke Detector(s)
Sewer: Public Sewer
Showing Instructions: Combination Lock Box, See Remarks, ShowingTime
Utilities: Electricity Connected, Public, Sewer Connected, Water Connected
Water: Public
Water Access Y/N: No
Room Sizes
Bedroom 1: 11x10
Bathroom 1: 5x9
Bedroom 2: 10x11
Laundry: 5x6
Kitchen: 10x18
Dining Room: 12x12
Living Room: 16x15
Primary Bedroom: 15x12
Primary Bathroom: 10x11
Bedroom 3: 11x11
Local Schools
High School: Haines City Senior High
Middle School: Lake Marion Creek Middle
Elementary School: Eastside Elem
Listed By / Shown By
Listed By
Agency Name: RE/MAX HERITAGE PROFESSIONALS
Agency Contact: 863-256-2188
Shown By
Agency Title: RealtyMark
Agency Phone: 888-260-0040





1534 Wax Myrtle Way | MLS# S5161407
This property located at 1534 Wax Myrtle Way , Haines City, FL 33844 is currently listed for rent with an asking price of $2,300 / Monthly. Search Haines City real estate on www.realtymarkllc.com today.