
BEDS4
BATHS3 full 1 partial
SQUARE FEET2,526
MLS#TB8543029
STATUSPending
PROPERTY TYPEResidential - Townhouse
SUBDIVISIONWEST END TWNHMS 2
Property Description
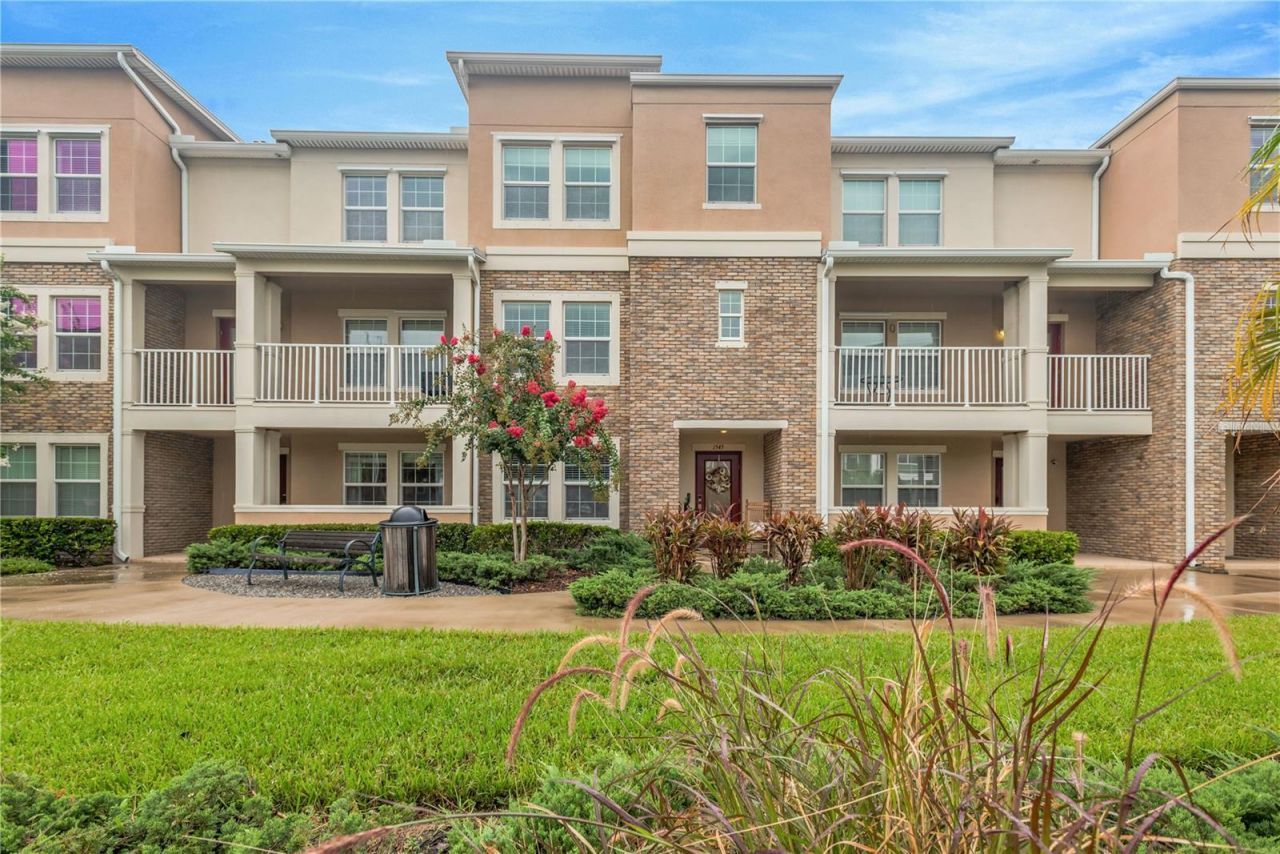
Under contract-accepting backup offers. Walk it. Bike it. Drive it. Live connected to the best of Tampa. Welcome to 1545 W Cass Street, a modern three-story townhome offering approximately 2,526 sq. ft., 4 bedrooms, and 3.5 bathrooms in an incredibly connected location near Downtown Tampa and the University of Tampa.Step inside to a spacious, functional layout featuring quartz countertops throughout, tile flooring across the second-floor living areas, and multiple levels that provide the perfect separation between entertaining, working, and relaxing. This includes a 1st floor bedroom and full bath perfect for guests, an an in-law suite, or work from home area. The second floor lives like a single family home with plenty of space to spread out and entertain along with a half bath for guests. And your third floor encompasses the primary bedroom & bath along with 2 other bedrooms that share a full bath. One of the biggest highlights is right outside your door. Cass Street is part of Tampa's East-West Green Spine, providing a dedicated biking and pedestrian connection from the Howard Avenue area through Downtown and into Ybor City. Adding to that connectivity is the nearby West Riverwalk expansion, currently under construction. This major investment in Tampa's pedestrian and bicycle infrastructure will add new riverfront pathways and connect with the Green Spine, ultimately becoming part of a continuous multi-use network through Tampa's urban core.The result is a location that gives you options: walk it, bike it, or drive it. Downtown Tampa, the University of Tampa, Tampa Riverwalk, Armature Works, Hyde Park, Water Street, Ybor City, and Tampa International Airport are all conveniently accessible, while the expanding Green Spine and Riverwalk networks are creating even more ways to experience the city without relying solely on a car.And when you get home, there's less maintenance to worry about. The HOA includes water, sewer, trash, exterior maintenance, and landscaping, making this an ideal option for buyers looking for a low-maintenance lifestyle without sacrificing space.Modern construction. Exterior maintenance free lifestyle. Exceptional connectivity. And Tampa's evolving walkable and bikeable urban lifestyle right outside your door. Come experience what makes 1545 W Cass Street such a unique place to call home.
Property Features
Property Type: Residential - Townhouse
Cooling: Central Air
Garage: 2 car attached
Heating: Electric
Lot Size: 0.02 Acres
Roof Type: Shingle
Stories: 3.0
Taxes: $10,377
Year Built: 2018
Amenities
Ceiling Fans(s)
PrimaryBedroom Upstairs
Stone Counters
Thermostat
Walk-In Closet(s)
Private Entrance
Rain Gutters
Sidewalk
Feature Descriptions
Appliances: Dishwasher, Dryer, Electric Water Heater, Exhaust Fan, Microwave, Range, Refrigerator, Washer
Community Features: Deed Restrictions, Sidewalks, Street Lights
Days on Site: 3
Directions: From W Kennedy blvd and N blvd head West on W Kennedy blvd. Turn North onto N Rome Ave. Then turn east onto W Lemon St where you then take an immediate South turn into the complex entrance. Head south and the building will be to the east and you can park
Disaster Mitigation: Hurricane Shutters/Windows
Exterior: Stone, Stucco
Flood Zone Code: X
Flooring: Carpet, Ceramic Tile
Foundation: Slab
HOA Fee: 376/ Monthly
HOA Y/N: Yes
Home Warranty Y/N: No
Listing Terms: Cash, Conventional, FHA, VA Loan
Lot Dimensions: 0.02
Number of Pets: 2
Other Equipment: Irrigation Equipment, Private Entrance
Ownership: Fee Simple
Pets Allowed: Cats OK, Dogs OK
Pets Size: Extra Large (101+ Lbs.)
Property Attached Y/N: No
Property Sub-Type: Townhouse
Sewer: Public Sewer
Showing Instructions: Supra Lock Box, Appointment Only
Special Sale Provisions: None
Utilities: Cable Available, Electricity Connected, Sewer Connected, Water Connected
Water: Public
Water Access Y/N: No
Windows: Blinds
Zoning: PD-A
Local Schools
High School: Plant-HB
Middle School: Stewart-HB
Elementary School: Tampa Bay Boluevard-HB
Listed By / Shown By
Listed By
Agency Name: EXP REALTY LLC
Agency Contact: 888-883-8509
Shown By
Agency Title: RealtyMark
Agency Phone: 888-260-0040

Estimate Your Payment
Estimated Payment
$ 2,626.56 per month $1,557.67 Principal & Interest $864.75 Property Tax $204.14 Homeowner's InsuranceChange Payment Information




1545 W Cass Street | MLS# TB8543029
This townhouse located at 1545 W Cass Street, Tampa, FL 33606 is currently listed for sale with an asking price of $699,900. This property was built in 2018 and has 4 bedrooms and 3 full and 1 partial baths with 2526 sq. ft. W Cass Street is located in the WEST END TWNHMS 2 subdivision. Search WEST END TWNHMS 2 real estate on www.realtymarkllc.com today.