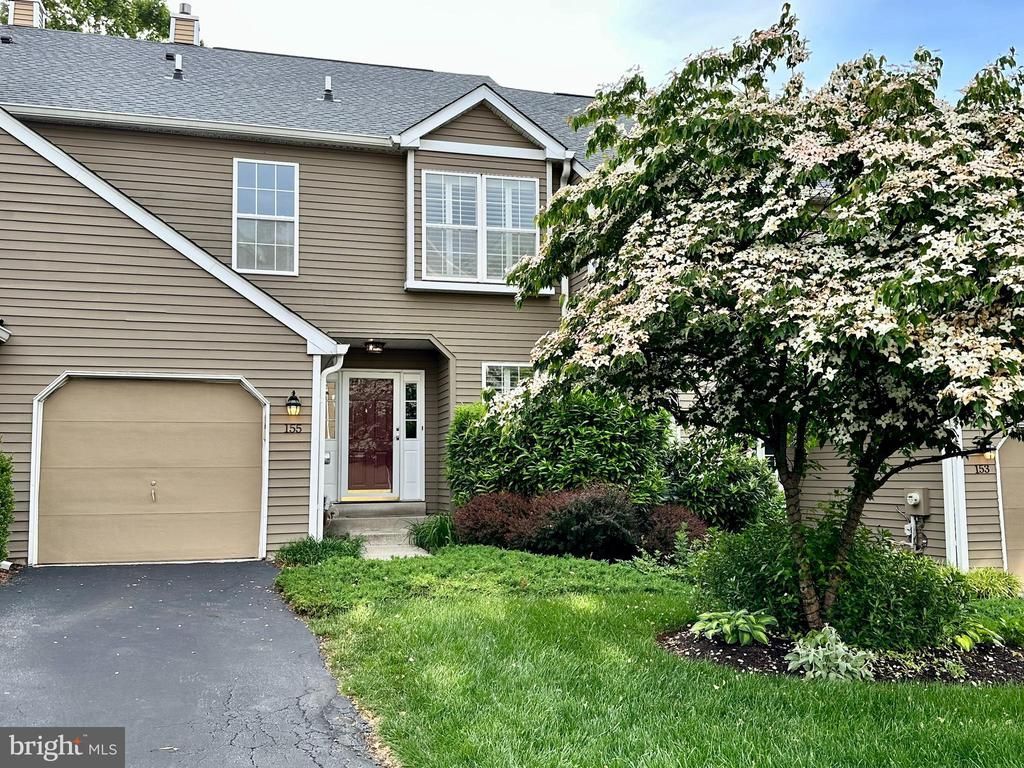

BEDS3
BATHS2 full 1 partial
SQUARE FEET2,116
MLS#PACT2134366
STATUSACTIVE
PROPERTY TYPERental - Townhouse
SUBDIVISIONNORTHRIDGE
SCHOOLGREAT VALLEY
Property Description
Stunning rental in the desirable Northridge Community in the Great Valley School District. The town home is meticulously cared for and maintained and ready to move in. Three spacious bedrooms on the second floor which also features a laundry area. Primary Bedroom has a full bathroom with double sink and also a large 9 x 6 foot walk in closet. New flooring thru out, gas cooking in the newer kitchen and custom Plantation Shutters thru out the home. There is a 10 x 23 deck off the rear of the main floor that allows for outdoor living in a peaceful tree lined space. The basement has a 8 x 9 carpeted bonus area perfect for paly area or office and an extremely large den area with deep wood windowsill and beautiful wood ledge across one wall for display area. All three levels are sun filled, bright and neutral colors. Tenant pays all Utilities, is available immediately and will require First, Last and Security deposit. Pets will be considered with a monthly pet rent based on weight. Lease application link: https://apply.link/aIG0pzs
Property Features
Property Type: Rental - Townhouse
Basement: Daylight, Full, Fully Finished, Heated, Outside Entrance, Walkout Level
Basement: Yes
Cooling: Central A/C
Fireplaces: 1
Fuel Type: Natural Gas
Garage: 1 car attached
Heating: Hot Water
Home Style: Traditional
Lot Size: 0.02 Acres
Roof Type: Architectural Shingle
Stories: 3.0
Year Built: 1995
Feature Descriptions
Additional Structures: Above Grade, Below Grade
Days on Site: 1
Electric: 200+ Amp Service
Exterior: Frame
Flooring: Hardwood, Carpet, Tile/Brick
Lot Dimensions: 0.02 Acre(S)
Municipality: EAST WHITELAND TWP
Parking Features: Attached Garage, Driveway, Other, Asphalt Driveway, Limited Common Elements
Pet Restrictions: Case by Case Basis
Rent Includes: HVAC Maint, Grounds Maintenance, Lawn Service, Parking, Snow Removal, Trash Removal
Rooms: Living Room, Dining Room, Primary Bedroom, Bedroom 2,Bedroom 3,Kitchen, Family Room, Foyer, Laundry, Bathroom 2,Bonus Room, Primary Bathroom, Half Bath
Sewer: Public Sewer
Special View Info: Trees/Woods, Street
SQFT Above Finished: 2116
SQFT Total Finished: 2116
Structure Type: Interior Row/Townhouse
Total Garage/Parking Spaces: 2
Water: Public
Room Sizes
Foyer: 13 x 12 Level - Main
Living Room: 14 x 19 Level - Main
Dining Room: 12 x 10 Level - Main
Kitchen: 12 x 10 Level - Main
Half Bath: 4 x 4 Level - Main
Foyer: 11 x 7 Level - Upper 1
Laundry: 6 x 4 Level - Upper 1
Primary Bedroom: 19 x 15 Level - Upper 1
Primary Bathroom: 9 x 9 Level - Upper 1
Bedroom 2: 12 x 10 Level - Upper 1
Bathroom 2: 8 x 5 Level - Upper 1
Bedroom 3: 11 x 10 Level - Upper 1
Family Room: 23 x 19 Level - Lower 1
Bonus Room: 8 x 9 Level - Lower 1
Local Schools
High School: GREAT VALLEY
School District: GREAT VALLEY
Listed By / Shown By
Listed By
Agency Name: Realty One Group Exclusive
Agency Phone: 4849756400
Shown By
Agency Title: RealtyMark
Agency Phone: 888-260-0040


155 Weybridge Drive | MLS# PACT2134366
This property located at 155 Weybridge Drive, Malvern, PA 19355 is currently listed for rent with an asking price of $3,325 / Monthly. Weybridge Drive is located within the GREAT VALLEY school district. Search Malvern real estate on www.realtymarkllc.com today.