
BEDS4
BATHS3 full 1 partial
SQUARE FEET2,079
MLS#MDPG2209520
STATUSACTIVE
PROPERTY TYPEResidential - Single Family
SUBDIVISIONPOINTER RIDGE
SCHOOLPRINCE GEORGES COUNTY PUBLIC SCHOOLS
Property Description
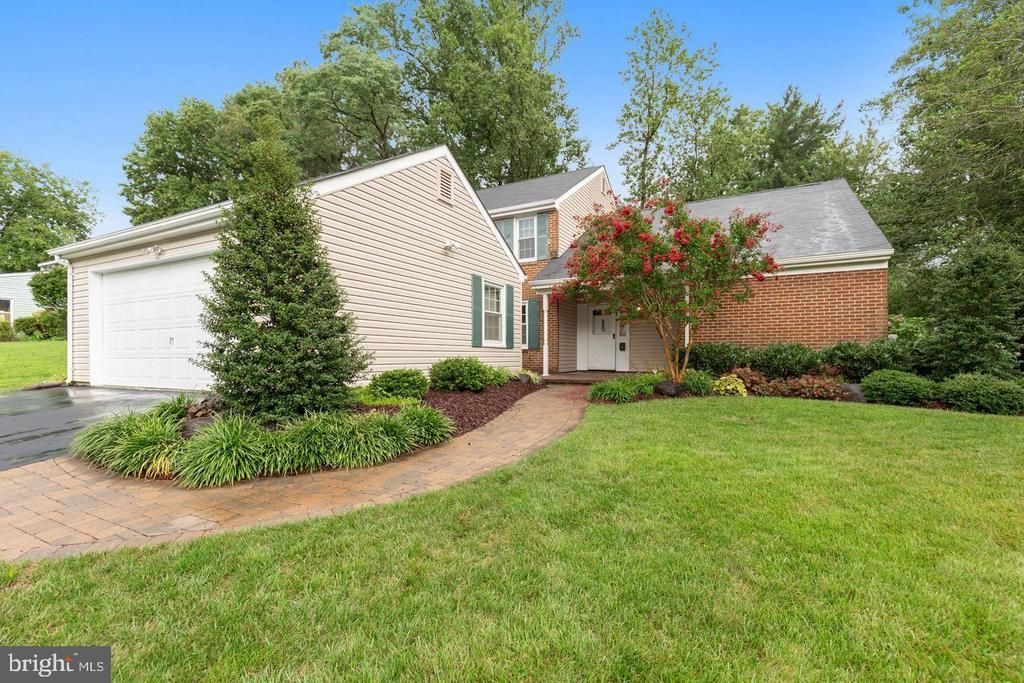
Adorable contemporary Colonial Severn model, best lot in Pointer Ridge.. ! Nestled on a quiet street, w/ Excellent curb appeal, large detached 2 car garage, paver porch and walkways, new roof, updated well maintained w/ updates throughout.. . home offers a lovely screened in porch and has been freshly painted throughout. The floor plan provides a main level master suite w/private bath and Opens too a Cozy lounge area w/brick hearth gas fireplace. The home also includes 3 large upper-level bedrooms. and did i mention the WELL maintained grounds, with lovely landscaping, and a private Oasis, lots of yard space and a huge screened in all seasons porch.. why buy a townhouse when you can have this lovely home at a similar price-point with no HOA. hurry this wont last... its just too Cute!!
Property Features
Property Type: Residential - Single Family
Cooling: Ceiling Fan(s), Central A/C
Fireplaces: 1
Fuel Type: Natural Gas
Garage: 2
Heating: Forced Air
Home Style: Colonial
Lot Size: 0.26 Acres
Roof Type: Asphalt
Stories: 2.0
Taxes: $0
Year Built: 1971
Feature Descriptions
Additional Structures: Above Grade, Below Grade
Appliances: Washer/Dryer Hookups Only, Dishwasher, Disposal, Dryer, Dryer - Front Loading, Exhaust Fan, Icemaker, Microwave, Oven/Range - Electric, Range Hood, Refrigerator, Stove, Washer, Water Heater
Days on Site: 14
Exterior: Sidewalks, Play Area
Exterior: Brick, Vinyl Siding
Fencing: Partially
Fireplace: Fireplace - Glass Doors, Mantel(s), Gas/Propane
Interior: Family Room Off Kitchen, Breakfast Area, Kitchen - Country, Kitchen - Table Space, Kitchenette, Dining Area, Kitchen - Eat-In, Entry Level Bedroom, Built-Ins, Chair Railings, Crown Moldings, Primary Bath(s), Window Treatments, Wood Floors, Floor Plan - Traditional
Lot: Backs to Trees, Landscaping, Trees/Wooded
Lot Dimensions: 0.26 Acre(S)
Municipality: Bowie
Parking Notes: 2 Total Parking Spaces
Rooms: Living Room, Primary Bedroom, Sitting Room, Bedroom 2,Bedroom 3,Bedroom 4,Kitchen, Family Room, Foyer, Breakfast Room
Sewer: Public Sewer
SQFT Above Finished: 2079
SQFT Total Finished: 2079
Structure Type: Detached
Total Garage/Parking Spaces: 2
Utilities: Cable TV Available, Multiple Phone Lines, Natural Gas Available
Water: Public
Windows: Double Pane, Screens
Wooded: Yes
Local Schools
School District: PRINCE GEORGES COUNTY PUBLIC SCHOOLS
Listed By / Shown By
Listed By
Agency Name: Long & Foster Real Estate, Inc.
Agency Phone: 2029661400
Shown By
Agency Title: RealtyMark
Agency Phone: 888-260-0040

Estimate Your Payment
Estimated Payment
$ 1,308.71 per month $1,157.07 Principal & Interest $0.00 Property Tax (data not provided by mls) $151.64 Homeowner's InsuranceChange Payment Information


15603 Passaie Lane | MLS# MDPG2209520
This single family home located at 15603 Passaie Lane, Bowie, MD 20716 is currently listed for sale with an asking price of $519,900. This property was built in 1971 and has 4 bedrooms and 3 full and 1 partial baths with 2079 sq. ft. Passaie Lane is located in the POINTER RIDGE subdivision within the PRINCE GEORGES COUNTY PUBLIC SCHOOLS school district. Search POINTER RIDGE real estate on www.realtymarkllc.com today.