
BEDS3
BATHS2 full 1 partial
SQUARE FEET1,747
MLS#GC540856
STATUSActive
PROPERTY TYPEResidential - Condominium
SUBDIVISIONEAGLE TRACE TWNHMS A&B
Property Description
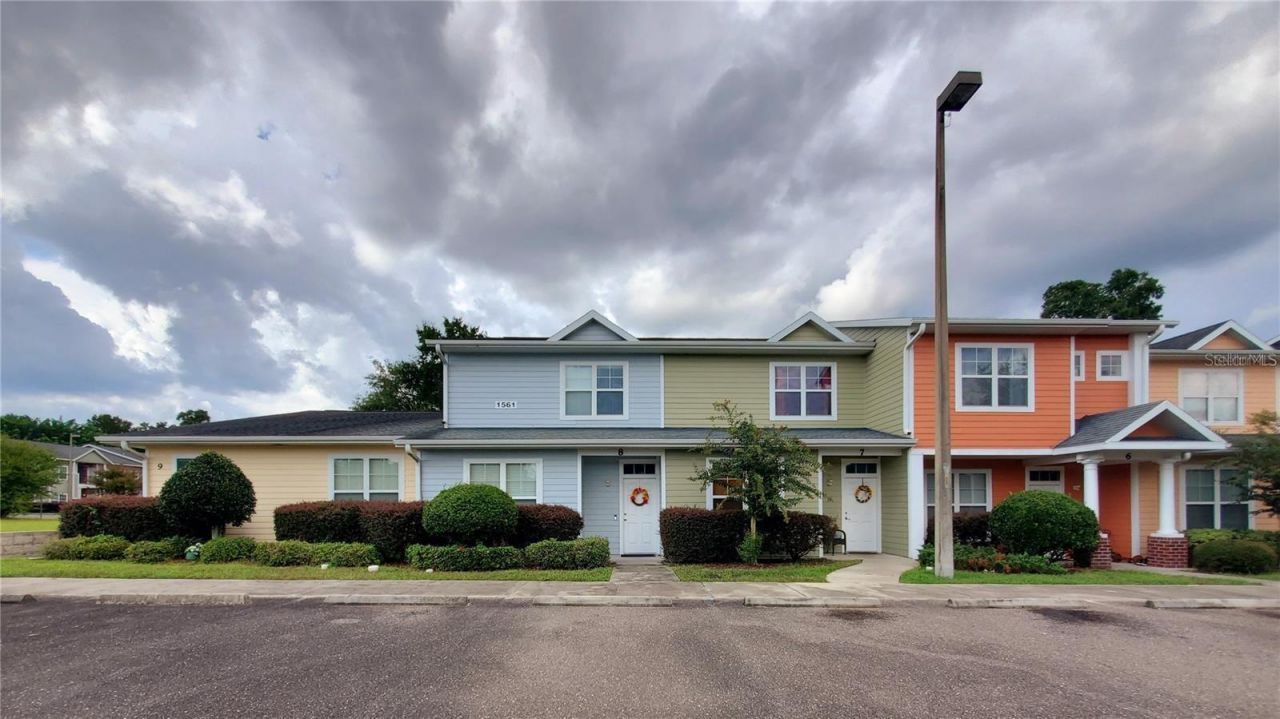
The largest and most spacious 3 bedroom layout offered in Eagle Trace and under $240k! MORE SPACE TO LIVE, WORK & RELAX! Discover the difference in this exceptionally spacious 3-bedroom, 2.5-bath Eagle Trace condominium offering 1,747 square feet of comfortable living space! Enjoy the flexibility of a generously sized floor plan featuring a convenient MAIN-LEVEL PRIMARY SUITE with private bath and walk-in closet, soaring living room ceilings, and an upstairs versatile bonus space ideal for a home office, study area, or additional lounge. Sliding glass doors open to an expansive screened patio, extending your living space outdoors. With no carpet, abundant storage, and a functional layout that provides room to spread out, this home offers everyday comfort and versatility. Enjoy LOW ASSOCIATION FEES, no current special assessments, and community amenities including a pool, clubhouse, fitness center, scenic pond, and green spaces. Conveniently located less than 2 miles from the University of Florida and less than 4 miles from UF Health Shands Hospital, with shopping, dining, and public transportation nearby. VACANT AND READY FOR IMMEDIATE OCCUPANCY! Experience the space, convenience, and low-maintenance lifestyle this Eagle Trace home has to offer. Schedule your private showing today! (Since the pictures were taken, the condo has been re-painted to a light grey throughout).
Property Features
Property Type: Residential - Condominium
Cooling: Central Air
Heating: Electric
Home Style: Craftsman
Lot Size: 22.30 Acres
Roof Type: Shingle
Stories: 2.0
Taxes: $4,611
Year Built: 2007
Amenities
Ceiling Fans(s)
High Ceilings
Open Floorplan
Primary Bedroom Main Floor
Split Bedroom
Thermostat
Private Entrance
Sidewalk
Feature Descriptions
Additional Rooms: Great Room, Loft
Appliances: Dishwasher, Disposal, Dryer, Electric Water Heater, Microwave, Range, Refrigerator, Washer
Association Amenities: Clubhouse, Fitness Center, Maintenance, Park, Pool
Community Features: Clubhouse, Fitness Center, Park, Pool, Sidewalks, Street Lights
Condo Fee: $145/ Monthly
Days on Site: 169
Directions: From 39th Ave & NW 13th Street, head south on 13th Street. Turn right at NW 29th Road right after McDonalds at the light. Turn left in to the Eagle Trace community. Make the first right at the community pool and Unit 8 is right down toward the end of t
Exterior: Other, Wood Siding
Flood Zone Code: X
Flooring: Laminate
Foundation: Slab
HOA Y/N: Yes
Home Warranty Y/N: Yes
Listing Terms: Cash, Conventional, FHA, VA Loan
Lot Dimensions: 22.3
Other Equipment: Private Entrance
Ownership: Fee Simple
Patio/Porch: Patio
Pets Allowed: Yes
Pets Restrictions: All pet restrictions should be confirmed through the Eagle Trace Townhomes Condominium Association, or Bosshardt Property Management.
Pets Weight (Max): 0
Property Attached Y/N: No
Property Sub-Type: Condominium
Security: Smoke Detector(s)
Sewer: Public Sewer
Showing Instructions: Appointment Only, Lock Box Electronic, See Remarks
Special Sale Provisions: None
Utilities: BB/HS Internet Available, Cable Available, Cable Connected, Electricity Connected, Sewer Connected, Water Connected
Water: None
Water Access Y/N: No
Windows: Blinds
Zoning: PD
Listed By / Shown By
Listed By
Agency Name: COLDWELL BANKER M.M. PARRISH REALTORS
Agency Contact: 352-335-4999
Shown By
Agency Title: RealtyMark
Agency Phone: 888-260-0040

Estimate Your Payment
Estimated Payment
$ 985.87 per month $531.91 Principal & Interest $384.25 Property Tax $69.71 Homeowner's InsuranceChange Payment Information




1561 NW 29th Road, Unit 8 | MLS# GC540856
This condo located at 1561 NW 29th Road, Unit 8, Gainesville, FL 32605 is currently listed for sale with an asking price of $239,000. This property was built in 2007 and has 3 bedrooms and 2 full and 1 partial baths with 1747 sq. ft. NW 29th Road, Unit 8 is located in the EAGLE TRACE TWNHMS A&B subdivision. Search EAGLE TRACE TWNHMS A&B real estate on www.realtymarkllc.com today.