
BEDS5
BATHS5 full
SQUARE FEET4,159
MLS#MDCH2055400
STATUSACTIVE
PROPERTY TYPEResidential - Single Family
SUBDIVISIONMALLARDS POND SUB
SCHOOLCHARLES COUNTY PUBLIC SCHOOLS
Property Description
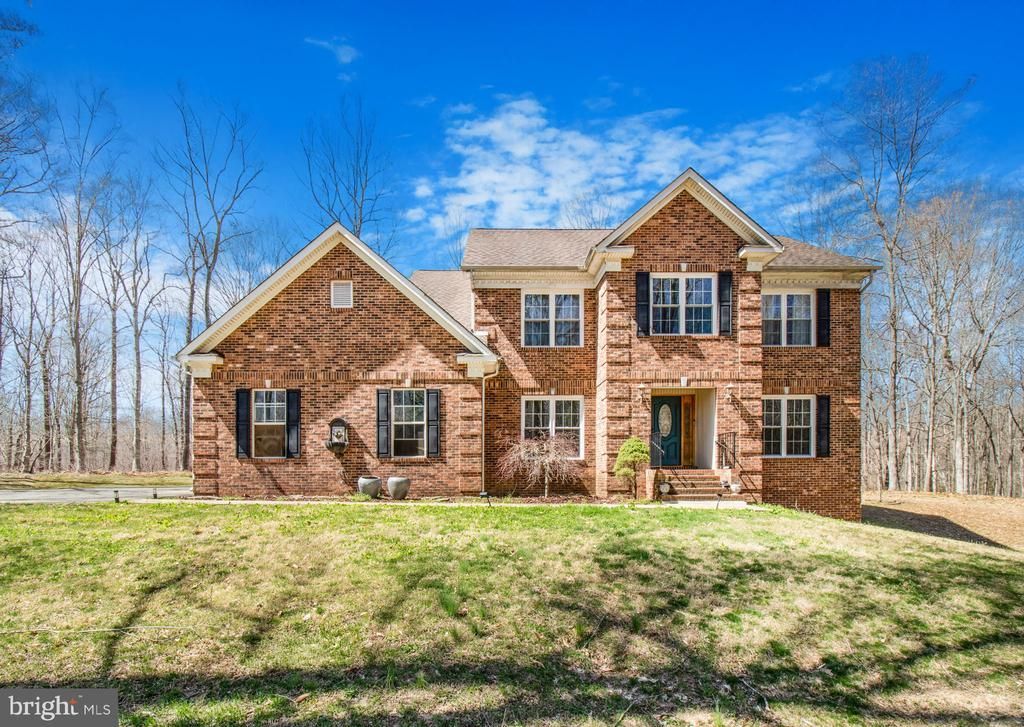
$689,900 - Mallards Pond Subdivision Waldorf, Maryland Charles County - Spacious 5 bedroom, 5 full bathroom Colonial with 2 car garage - scenic serene, private 3.2 private acres, 2,900+ square feet, Separate Living & Dining Rooms, Den/Office, Wood Floors, 2 story foyer, spacious kitchen that opens to a spacious family room with a fireplace, Eat in Kitchen with plenty of cabinetry, granite countertops, custom backsplash, a center island, double ovens and More! Upstairs boasts four roomy bedrooms, one of which displays an en-suite bathroom while the other two share a Jack n Jill bathroom bathroom. The beautiful Owner’s Suite has a spacious walk-in closet, its own private bathroom with a large vanity and dual sinks, a tiled jacuzzi tub, and a separate shower. First floor full bathroom, Huge Walk-In Pantry & More! The finished walk-out basement has a custom granite top bar, a spacious family room, an additional bedroom and a full bathroom. Enjoy or relax on the back patio that overlooks the private, tranquil backyard. No HOA! Show and sell!
Property Features
Property Type: Residential - Single Family
Basement: Yes
Basement: Fully Finished, Interior Access, Walkout Level
Cooling: Central A/C
Fireplaces: 1
Fuel Type: Electric
Garage: 2
Heating: Heat Pump(s)
Home Style: Colonial
Lot Size: 3.20 Acres
Stories: 3.0
Taxes: $6,175
Year Built: 2002
Feature Descriptions
Additional Structures: Above Grade, Below Grade
Appliances: Dishwasher, Dryer, Exhaust Fan, Oven - Double, Oven - Wall, Refrigerator, Washer, Cooktop
Days on Site: 56
Exterior: Brick, Brick Front, Vinyl Siding
Exterior: Awning(s), Other
Flooring: Ceramic Tile, Hardwood, Engineered Wood, Laminated
Interior: Attic, Ceiling Fan(s), Floor Plan - Open, Formal/Separate Dining Room, Kitchen - Eat-In, Kitchen - Gourmet, Kitchen - Island, Kitchen - Table Space, Pantry, Recessed Lighting, Walk-in Closet(s), Other, Wood Floors
Lot Dimensions: 3.20 Acre(S)
Parking Notes: 2 Total Parking Spaces
Rooms: Living Room, Dining Room, Primary Bedroom, Bedroom 2,Bedroom 3,Bedroom 4,Bedroom 5,Kitchen, Family Room, Breakfast Room, Office, Primary Bathroom, Full Bath
Sewer: Private Septic Tank
SQFT Above Finished: 2959
SQFT Below Finished: 1200
SQFT Total Finished: 4159
Structure Type: Detached
Total Garage/Parking Spaces: 2
Utilities: Cable TV Available, Electric Available
Water: Well
Local Schools
High School: THOMAS STONE
Middle School: JOHN HANSON
Elementary School: MALCOLM
School District: CHARLES COUNTY PUBLIC SCHOOLS
Listed By / Shown By
Listed By
Agency Name: ISA 4319 Realty LLC
Agency Phone: 2405855107
Shown By
Agency Title: RealtyMark
Agency Phone: 888-260-0040

Estimate Your Payment
Estimated Payment
$ 2,251.22 per month $1,535.42 Principal & Interest $514.58 Property Tax $201.22 Homeowner's InsuranceChange Payment Information


15655 Hens Rest Lane | MLS# MDCH2055400
This single family home located at 15655 Hens Rest Lane, Waldorf, MD 20601 is currently listed for sale with an asking price of $689,900. This property was built in 2002 and has 5 bedrooms and 5 full baths with 4159 sq. ft. Hens Rest Lane is located in the MALLARDS POND SUB subdivision within the CHARLES COUNTY PUBLIC SCHOOLS school district. Search MALLARDS POND SUB real estate on www.realtymarkllc.com today.