
BEDS3
BATHS2 full
SQUARE FEET2,178
MLS#2026034249
STATUSContingent
PROPERTY TYPEResidential - Single Family
SUBDIVISIONNORTHRIDGE
Property Description
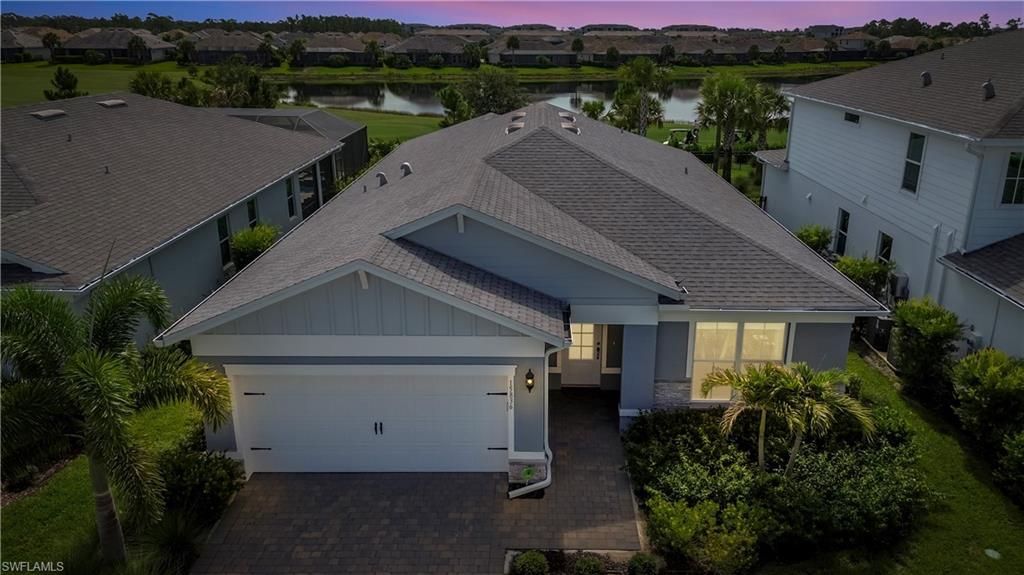
Luxury Spruce Floor Plan with Golf Course & Lake Views! WOW this home has 100K in Pulte upgrades that come together to create an exceptional spotless move-in-ready home. Enjoy a gorgeous LAKE VIEW & GOLF VIEW overlooking the 10th hole, giving you the beauty of golf-course view living WITHOUT ANY OF THE GOLF MEMBERSHIP FEES!There is NO CARPET! Beautiful oversized PORCELAIN TILE is laid diagonally throughout, complemented by tall baseboards, tray ceilings, crown molding, recessed lighting, and approximately $4,000 in custom window treatments and BLACKOUT CURTAINS.The heart of the home is the upgraded gourmet kitchen, featuring cabinetry extending to the ceiling, quartz countertops, a designer backsplash, KitchenAid appliances, built-in microwave and oven, large basin sink with upgraded faucet, pull-out lower cabinets, and soft-close drawers. Beautiful chandeliers and upgraded lighting-including 3K in designer light fixtures-add elegance throughout the home.The spacious gathering room is designed for Florida living with a tray ceiling, crown molding, and three pocket sliding-glass doors that disappear to seamlessly connect the indoor living space with the oversized lanai. Relax outside while taking in the peaceful lake and golf course views. The home features seven ceiling fans-five inside and two on the lanai-with wall-mounted remote controls.Storage has been taken to another level with 20K in CUSTOM CLOSETS throughout the ENTIRE HOME, including a beautifully designed pantry. The private primary suite features a luxurious bathroom with dual sinks, quartz countertops, comfort-height toilet, and a frameless glass shower enclosure.A decorative glass-insert front door creates an impressive entrance, while impact-IMPACT-RESISTANT HURRICANE GLASS throughout the ENTIRE home provides additional peace of mind.The oversized laundry room includes a utility sink, generous cabinetry, and additional cabinets above the washer and dryer. The extra-large garage features a 4-foot extension, epoxy flooring, and additional storage-perfect for vehicles, a golf cart, and all your Florida lifestyle essentials.Additional upgrades include a tankless water heater, WHOLE-HOME ALARM SYSTEM protecting the windows and doors, rear security lighting, and numerous other designer details throughout.With its SPECTACULAR lake and 10th-hole views, $100K+ in builder upgrades, 40K+ personal upgrades, gourmet kitchen, custom closets, NO CARPET, extended garage, and impact glass, this exceptional Spruce Model is truly one you HAVE TO SEE in person!Enjoy living in Babcock Ranch, America's first entirely solar-powered town, with access to multiple community pools and 100 miles of nature trails. Come enjoy the convenience living just a golf cart ride away from, farmer's markets, Concerts, gym, spa, grocery stores, health care, shopping, restaurant's and many activities planned every month. Come live a BETTER LIFE at Babcock Ranch!
Property Features
Property Type: Residential - Single Family
Cooling: Ceiling Fan(s), Central Electric
Garage: 2 car attached
Heating: Natural Gas
Lot Size: 0.17 Acres
Roof Type: Shingle
Stories: 1.0
Taxes: $6,726
Year Built: 2023
Amenities
Room for Pool
Sprinkler Auto
Feature Descriptions
Bedroom/Den: 3 - Den
Bedroom: 3+Den
Construction: Concrete Block, Stone, Stucco, Wood Siding
Days on Site: 99
Den: Yes
Dining: Dining - Family
Directions: Starting N on FL 31, turn right onto Greenway Blvd, turn left onto Northridge Blvd, turn right onto Atlas Drive, turn right onto Appalachian Drive, and the house is on the left.
Exterior: Concrete Block, Stone, Stucco, Wood Siding
Flooring: Tile
Furnished: Unfurnished
GEO Area: BR01 - Babcock Ranch
Hoa Fee: $750.28/Quarterly
Hoa Fee 2: $408/Quarterly
Home Warranty Y/N: No
Interior: Great Room, Split Bedrooms, Den - Study, Built-In Cabinets, Entrance Foyer, Pantry, Walk-In Closet(s)
Irrigation: Central, Reclaimed
Kitchen: Kitchen Island, Pantry
Laundry: Sink
Lease Considered Y/N: No
Listing Terms: Buyer Finance/Cash, FHA, VA Loan
Lot: Regular
Management: Professional
Minimum Lease Days: 60
Ownership: Single Family
Parcel #: 422619302104
Parking: Electric Vehicle Charging, Garage Door Opener, Attached
Pets: No Approval Needed
Property Attached Y/N: No
Property Sub-Type: Single Family Residence
Sewer: Central
Sewer: Central
SQFT Total: 2960
Transfer Fee: 816
Units in Building: Square Feet
View: Landscaped Area
Water: Central
Water: Central
Windows: Impact Resistant, Sliding, Impact Resistant Windows
Local Schools
High School: Babcock Ranch Neighborhood Schools
Middle School: Babcock Ranch Neighborhood Schools
Elementary School: Babcock Ranch Neighborhood Schools
Listed By / Shown By
Listed By
Agency Name: Nicklaus Vance
Agency Phone: 561-951-8820
Shown By
Agency Title: RealtyMark
Agency Phone: 888-260-0040

Estimate Your Payment
Estimated Payment
$ 1,665.57 per month $977.02 Principal & Interest $560.50 Property Tax $128.04 Homeowner's InsuranceChange Payment Information


15836 Appalachian Dr | MLS# 2026034249
This single family home located at 15836 Appalachian Dr, Punta Gorda, FL 33982 is currently listed for sale with an asking price of $439,000. This property was built in 2023 and has 3 bedrooms and 2 full baths with 2178 sq. ft. Appalachian Dr is located in the NORTHRIDGE subdivision. Search NORTHRIDGE real estate on www.realtymarkllc.com today.