
BEDS4
BATHS3 full 1 partial
MLS#4040507
STATUS
PROPERTY TYPEResidential - Single Family
Property Description
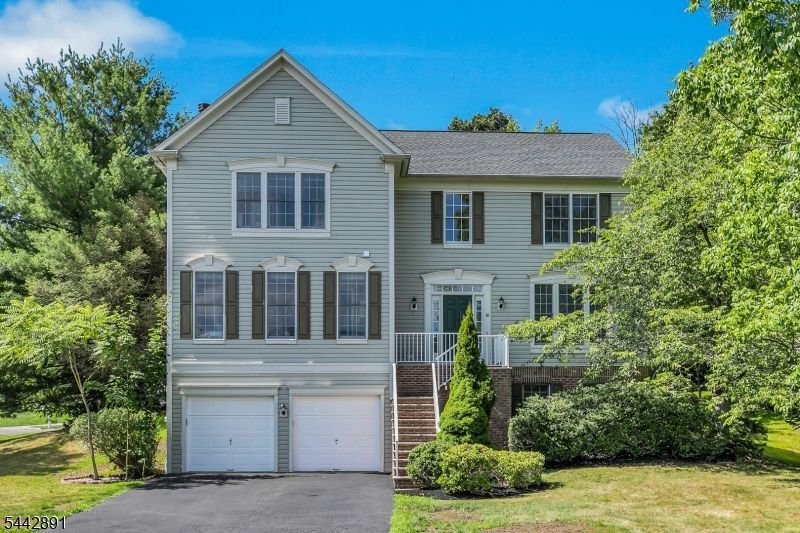
Quietly tucked away on a cul-de-sac in Lafayette Watch in The Hills in Basking RIdge, this Shelburne model pairs classic architecture with a spacious floor plan and enduring quality. Sun-filled rooms and beautiful hardwood floors on both the first and second levels create a warm, welcoming atmosphere throughout. At the heart of the home, the expansive kitchen features a large center island, abundant cabinetry, and generous prep space, opening effortlessly to the family room anchored by a fireplace and custom floor to ceiling built in bookshelves. A private office with built-in workspace, formal living and dining rooms, and powder room complete the first level. Upstairs, you'll find an expansive primary suite with large walk-in closet space plus three additional bedrooms offering comfort and privacy for all. The finished lower level with a full bath adds valuable flexibility for recreation, work, fitness, or overnight guests. Other features of this well maintained home include excellent storage spaces and a six-zone underground sprinkler system. Defined by generous proportions, an exceptionally functional floor plan, and a coveted cul-de-sac location, this home offers enduring appeal. Enjoy nationally ranked Bernards Township schools, easy access to shopping, dining, parks, commuter routes, and The Hills' outstanding amenities, including a community pool, clubhouse, tennis and pickleball courts, and walking and jogging trails. Fireplace digitally lit.
Property Features
Property Type: Residential - Single Family
Basement: Yes
Basement: Finished
Cooling: 1 Unit, Ceiling Fan, Central Air, Multi-Zone Cooli
Fuel Type: Gas-Natural
Garage: 2
Heating: 1 Unit, Forced Hot Air, Multi-Zone
Home Style: Colonial
Lot Size: 0.25 Acres
Roof Type: Asphalt Shingle
Taxes: $17,151
Year Built: 1999
Amenities
Blinds
CODetect
CedrClst
CeilHigh
JacuzTyp
SmokeDet
WlkInCls
WndwTret
Sidewalk
Thermal Windows/Doors
Underground Lawn Sprinkler
Feature Descriptions
Appliances: Carbon Monoxide Detector, Cooktop - Gas, Dishwasher, Dryer, Microwave Oven, Refrigerator, Wall Oven(s) - Electric, Washer
Bath: Jetted Tub, Stall Shower
Days on Site: 2
Driveway: 2 Car Width
Exterior: Vinyl Siding
Fireplace: Family Room
Flooring: Tile, Wood
Handicap: No
Lot: Cul-De-Sac
Lot Dimensions: 0.25 acre(s)
Parking Notes: Attached Garage, Garage Door Opener
Pool: Association Pool
Sewer: Public Sewer
Swimming Pool: Yes
Utilities: All Underground, Electric, Gas-Natural
Water: Public Water, Water Charge Extra
Room Sizes
Primary: 16x15
Bedroom 2: 10x12
Bedroom 3: 14x11
Bedroom 4: 13x14
Dining Room: 13x11
Family Room: 19x15
Kitchen: 18x9
Living Room: 14x14
Office: 14x13
Breakfast: 18x10
Laundry Room: 6x7
Rec Room: 30x28
Local Schools
High School: RIDGE
Middle School: W ANNIN
Elementary School: MTPROSPECT
Listed By / Shown By
Listed By
Agency Name: COLDWELL BANKER REALTY
Agency Contact: 908-507-3563
Shown By
Agency Title: RealtyMark
Agency Phone: 888-260-0040

Estimate Your Payment
Estimated Payment
$ 4,789.76 per month $2,971.13 Principal & Interest $1,429.25 Property Tax $389.38 Homeowner's InsuranceChange Payment Information


16 Bedford Dr | MLS# 4040507
This single family home located at 16 Bedford Dr, Bernards, NJ 07920 is currently listed for sale with an asking price of $1,335,000. This property was built in 1999 and has 4 bedrooms and 3 full and 1 partial baths. Search Bernards real estate on www.realtymarkllc.com today.