
BEDS4
BATHS3 full 1 partial
MLS#4043165
STATUS
PROPERTY TYPEResidential - Single Family
Property Description
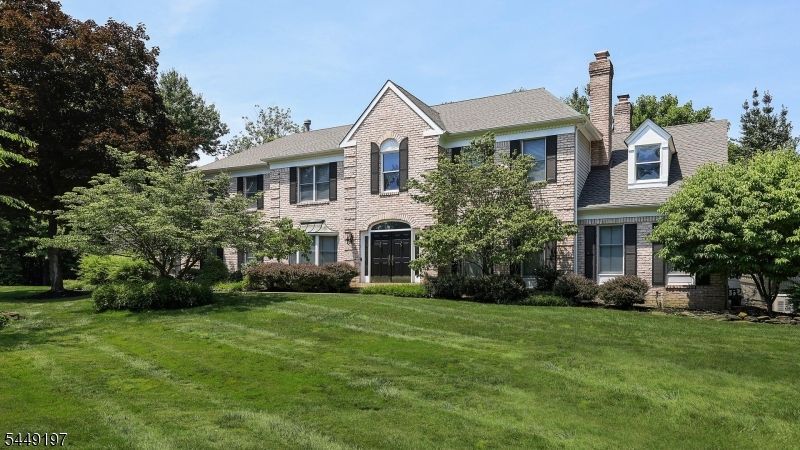
Discover timeless elegance in this custom brick exterior Colonial home situated in a sought-after neighbourhood perfect for walking and biking, with convenient access to Route 78, shopping, and restaurants. Designed with exceptional craftsmanship, this home showcases hardwood floors throughout, 9-foot ceilings on the main level, and three fireplaces that create warm, inviting living spaces. The spacious kitchen features a vaulted ceiling and overlooks the beautiful paver patio, providing a seamless connection to the outdoor entertaining area. A back staircase adds both convenience and classic charm. Upstairs, you'll find four generously sized bedrooms, including a luxurious primary suite featuring a generous walk-in closet and a private sauna for a true spa-like retreat. Step outside to your own backyard oasis with a heated in-ground gunite pool surrounded by professionally designed outdoor space. Built with quality in mind, the home also features a poured concrete foundation and French drains for added peace of mind. Combining timeless Colonial architecture, quality construction, and an exceptional location, this remarkable home offers the perfect blend of luxury, comfort, and everyday convenience.
Property Features
Property Type: Residential - Single Family
Basement: Yes
Basement: Full
Cooling: 2 Units, Central Air, Multi-Zone Cooling
Fenced: Yes
Fuel Type: Electric, Gas-Natural
Garage: 3
Heating: 2 Units, Forced Hot Air, Multi-Zone
Home Style: Colonial
Lot Size: 0.92 Acres
Roof Type: Asphalt Shingle
Taxes: $25,265
Year Built: 1990
Amenities
Bar-Wet
Blinds
Carbon Monoxide Detector
Fire Extinguisher
High Ceilings
Skylight
Smoke Detector
Window Treatments
Curbs
Patio
ThrmlW&D
FencVnyl
FencWood
Feature Descriptions
Appliances: Carbon Monoxide Detector, Dishwasher, Dryer, Range/Oven-Gas, Refrigerator, Wall Oven(s) - Gas, Washer
Bath: Sauna, Stall Shower And Tub
Driveway: 2 Car Width, Blacktop
Exterior: Brick, Wood
Fireplace: Family Room, Gas Fireplace, See Remarks, Wood Burning
Flooring: Tile, Wood
Handicap: No
Lot: Level Lot, Wooded Lot
Lot Dimensions: 0.92 acre(s)
Parking Notes: Attached Garage
Pool: Gunite, In-Ground Pool
Sewer: Public Sewer
Swimming Pool: Yes
Utilities: All Underground, Electric, Gas-Natural
Water: Public Water
Room Sizes
Primary: 23x26
Bedroom 2: 21x19
Bedroom 3: 13x12
Bedroom 4: 14x14
Dining Room: 17x14
Family Room: 23x15
Den: 15x13
Kitchen: 26x17
Living Room: 19x15
SittngRm: 13x32
Foyer: 12x15
Laundry Room: 6x15
Local Schools
High School: WHRHS
Middle School: MIDDLE
Elementary School: MT HOREB
Listed By / Shown By
Listed By
Agency Name: KL SOTHEBY'S INT'L. REALTY
Agency Contact: 908-581-9593
Shown By
Agency Title: RealtyMark
Agency Phone: 888-260-0040

Estimate Your Payment
Estimated Payment
$ 7,517.47 per month $4,784.97 Principal & Interest $2,105.42 Property Tax $627.08 Homeowner's InsuranceChange Payment Information


16 Chesterfield Dr | MLS# 4043165
This single family home located at 16 Chesterfield Dr, Warren, NJ 07059 is currently listed for sale with an asking price of $2,150,000. This property was built in 1990 and has 4 bedrooms and 3 full and 1 partial baths. Search Warren real estate on www.realtymarkllc.com today.