
BEDS3
BATHS2 full
MLS#4047650
STATUS
PROPERTY TYPEResidential - Single Family
Property Description
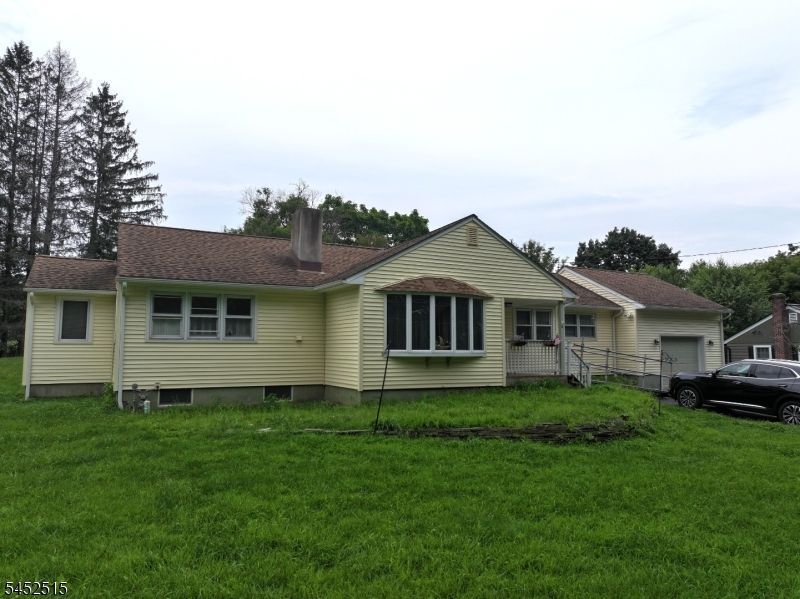
Charming Branchville Borough Ranch with a Fantastic Location! This 3-bedroom, 2-bath ranch sits on just under half an acre and offers comfortable one-level living with the convenience of public water, public sewer, natural gas, and central air. A welcoming covered porch leads into the foyer, with both the formal living room and dining room conveniently located nearby. Hardwood flooring adds warmth and character to the foyer, living room, dining room, and one of the bedrooms. The spacious kitchen is located toward the back of the home and features a skylight that brings in an abundance of natural light. Two additional bedrooms, both with laminate flooring, are located down the hall along with the 3rd bedroom. A convenient laundry room also on the main floor. A one-car garage provides parking and storage, while the covered porch is the perfect spot to enjoy your morning coffee or unwind at the end of the day. Location is a true highlight! Walk to nearby sports fields and tennis/pickleball courts, or stroll into the quaint town of Branchville to enjoy local shops, restaurants, the bank, and post office. Everything you need is close at hand while the home still offers the comfort and space of a private residential setting. Whether you're looking for a first home, downsizing opportunity, or a convenient place to settle in and enjoy small-town living, this Branchville Borough ranch is ready to welcome you home!
Property Features
Property Type: Residential - Single Family
Basement: Full, Unfinished
Basement: Yes
Cooling: 1 Unit, Central Air
Fuel Type: Gas-Natural
Garage: 1
Heating: 1 Unit, Forced Hot Air
Home Style: Ranch
Lot Size: 0.48 Acres
Roof Type: Asphalt Shingle
Taxes: $6,647
Year Built: 1960
Amenities
CODetect
Skylight
SmokeDet
StallShw
TubShowr
Deck
Gazebo
OpenPrch
Pergola
Feature Descriptions
Appliances: Carbon Monoxide Detector, Dishwasher, Microwave Oven, Range/Oven-Gas, Refrigerator
Days on Site: 13
Driveway: Blacktop, Driveway-Exclusive
Exterior: Vinyl Siding
Fireplace: Gas Fireplace, Living Room
Flooring: Laminate, Tile, Wood
Handicap: No
Lot: Level Lot, Open Lot
Lot Dimensions: 0.48 acre(s)
Parking Notes: Attached, InEntrnc
Sewer: Public Sewer
Utilities: Electric, Gas-Natural
Water: Public Water
Room Sizes
Primary: 13x12
Bedroom 2: 12x12
Bedroom 3: 12x10
Dining Room: 12x10
Den: 15x14
Kitchen: 13x11
Living Room: 19x13
Foyer: 9x4
Local Schools
High School: HIGH POINT
Middle School: FRANKFORD
Elementary School: FRANKFORD
Listed By / Shown By
Listed By
Agency Name: KISTLE REALTY, LLC.
Agency Contact: 973-250-3299
Shown By
Agency Title: RealtyMark
Agency Phone: 888-260-0040

Estimate Your Payment
Estimated Payment
$ 1,633.81 per month $954.77 Principal & Interest $553.92 Property Tax $125.13 Homeowner's InsuranceChange Payment Information


16 Lloyd Ave | MLS# 4047650
This single family home located at 16 Lloyd Ave, Branchville, NJ 07826 is currently listed for sale with an asking price of $429,000. This property was built in 1960 and has 3 bedrooms and 2 full baths. Search Branchville real estate on www.realtymarkllc.com today.