
BEDS3
BATHS2 full 1 partial
SQUARE FEET1,984
MLS#NJBL2114066
STATUSPENDING
PROPERTY TYPEResidential - Townhouse
SUBDIVISIONCLIFTON MILL
SCHOOLBORDENTOWN REGIONAL SCHOOL DISTRICT
Property Description
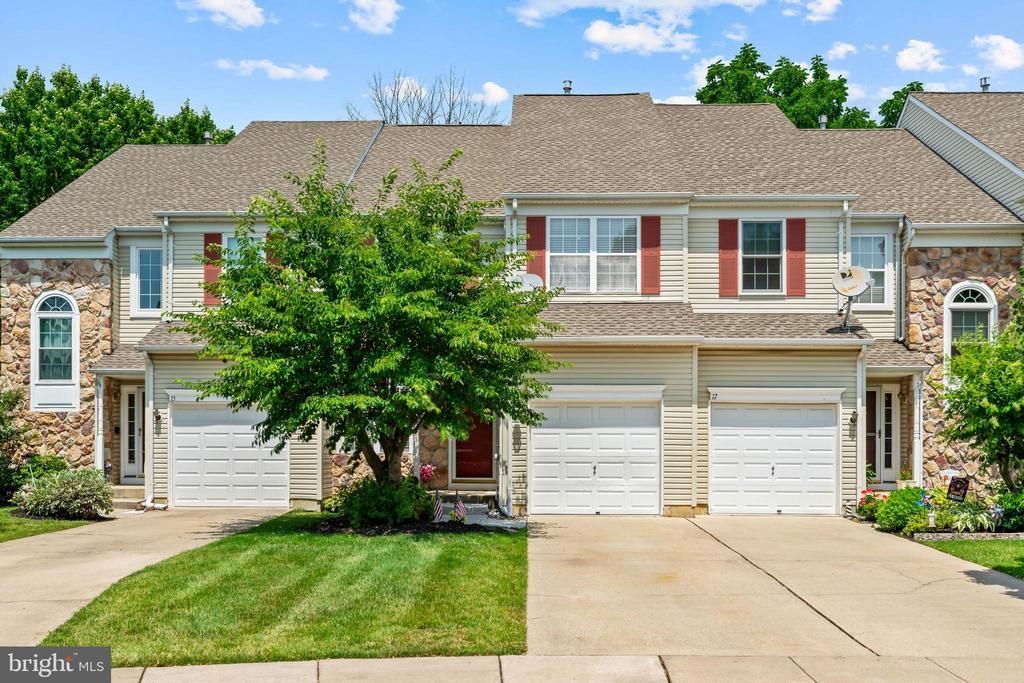
** Highest and Best offers be submitted by 2pm tomorrow Wednesday July 8th **NEW roof (2025), NEW high-efficiency furnace and central air conditioning (2025), NEW quartz countertops, brand-new stainless steel kitchen appliances, brand-new washer and dryer, fresh paint throughout, and updated laminate and hardwood flooring throughout the first and second floors. Nestled on a quiet court and backing to a beautiful wooded setting, this beautifully updated townhome offers the perfect combination of privacy, comfort, and move-in-ready convenience. The welcoming first floor features a spacious living room and dining area, a large family room with a cozy fireplace overlooking the peaceful backyard, and an eat-in kitchen with 42-inch cabinetry, abundant workspace, and a generous breakfast area with direct access to the deck overlooking the peaceful wooded . setting..."—an ideal setting for morning coffee, outdoor dining, or simply relaxing at the end of the day. Upstairs, the impressive primary suite features a dramatic vaulted ceiling, a spacious 10' x 10' sitting or dressing area, two closets—including a walk-in closet—and a private bath with a double-sink vanity, soaking tub, and separate stall shower. Two additional bedrooms, a full hall bath, and the convenience of a second-floor laundry complete the upper level. Additional features include a one-car attached garage and a full basement offering exceptional storage space with outstanding potential for future finishing. Enjoy all that Clifton Mill has to offer, including a community swimming pool, tennis and pickleball courts, and a multi-purpose recreation field. Conveniently located just minutes from Historic Bordentown City's shops and restaurants, the River Line Train Station, and major commuter routes including Routes 130, 206, 295, and the New Jersey Turnpike, this home offers the perfect balance of peaceful living and everyday convenience. With so many major updates already completed, all that's left to do is unpack and enjoy!
Property Features
Property Type: Residential - Townhouse
Basement: Full
Basement: Yes
Cooling: Central A/C
Fireplaces: 1
Fuel Type: Natural Gas
Garage: 1
Heating: Forced Air
Home Style: Colonial
Lot Size: 0.06 Acres
Roof Type: Shingle, Architectural Shingle
Stories: 2.0
Taxes: $8,217
Year Built: 2000
Feature Descriptions
Additional Structures: Above Grade
Appliances: Stainless Steel Appliances, Refrigerator, Oven/Range - Gas, Dishwasher, Built-In Microwave, Washer, Dryer - Gas
Community Amenities: Swimming Pool, Tennis Courts, Common Grounds, Jog/Walk Path, Pickleball Courts
Days on Site: 34
Electric: Circuit Breakers
Exterior: Sidewalks, Street Lights
Exterior: Vinyl Siding
Fireplace: Wood, Mantel(s)
Flooring: Laminate Plank
HOA Fee: $140.00/Monthly
Interior: Primary Bath(s), Ceiling Fan(s), Attic/House Fan, Bathroom - Stall Shower, Dining Area, Bathroom - Soaking Tub, Breakfast Area, Combination Dining/Living, Family Room Off Kitchen, Kitchen - Eat-In, Recessed Lighting, Upgraded Countertops, Walk-in Closet(s)
Lot: Trees/Wooded
Lot Dimensions: 0.06 Acre(S)
Municipality: BORDENTOWN TWP
Parking Features: Concrete Driveway
Parking Notes: 2 Total Parking Spaces
Rooms: Living Room, Dining Room, Primary Bedroom, Bedroom 2,Kitchen, Family Room, Basement, Bedroom 1,Laundry, Other
Sewer: Public Sewer
Special View Info: Trees/Woods
SQFT Above Finished: 1984
SQFT Total Finished: 1984
Structure Type: Interior Row/Townhouse
Total Garage/Parking Spaces: 2
Water: Public
Windows: Double Hung, Double Pane
Wooded: Yes
Room Sizes
Kitchen: 17 x 10 Level - Main
Family Room: 17 x 13 Level - Main
Living Room: 13 x 11 Level - Main
Other: 10 x 10 Level - Upper 1
Primary Bedroom: 17 x 13 Level - Upper 1
Bedroom 1: 13 x 10 Level - Upper 1
Bedroom 2: 11 x 10 Level - Upper 1
Dining Room: 13 x 11 Level - Main
Laundry: 5 x 3 Level - Upper 1
Basement: 22 x 22 Level - Lower 1
Basement: 22 x 10 Level - Lower 1
Local Schools
High School: BORDENTOWN REGIONAL
School District: BORDENTOWN REGIONAL SCHOOL DISTRICT
Listed By / Shown By
Listed By
Agency Name: RE/MAX at Home
Agency Phone: 6097848021
Shown By
Agency Title: RealtyMark
Agency Phone: 888-260-0040

Estimate Your Payment
Estimated Payment
$ 1,968.54 per month $1,135.04 Principal & Interest $684.75 Property Tax $148.75 Homeowner's InsuranceChange Payment Information


16 Oxford Court | MLS# NJBL2114066
This townhouse located at 16 Oxford Court, Bordentown, NJ 08505 is currently listed for sale with an asking price of $510,000. This property was built in 2000 and has 3 bedrooms and 2 full and 1 partial baths with 1984 sq. ft. Oxford Court is located in the CLIFTON MILL subdivision within the BORDENTOWN REGIONAL SCHOOL DISTRICT school district. Search CLIFTON MILL real estate on www.realtymarkllc.com today.