
BEDS2
BATHS2 full
SQUARE FEET1,660
MLS#PADE2119400
STATUSACTIVE
PROPERTY TYPEResidential - Townhouse
SUBDIVISIONGOLFVIEW
SCHOOLSPRINGFIELD
Property Description
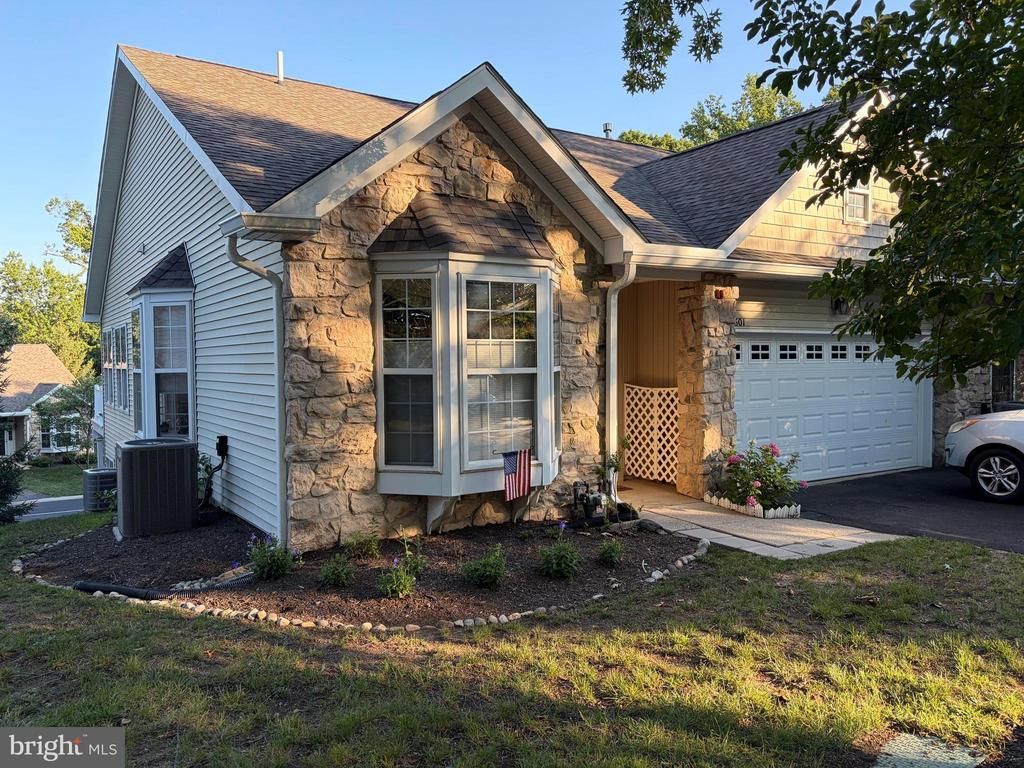
Beautiful & Bright End with 2 car Garage, across from golf course. 2 Bedrooms, 2 Baths. Stone & vinyl siding. wide driveway, Step in to the Entry Foyer, french doors to the Study with bay window, Dining Room with bay window, laminate flooring & crown moulding, updated Kitchen with newer appliances overlooking bright Great Room with gas fireplace, sliders to Rear Deck, crown moulding & newer carpeting, Full Hall Bath with vanity and tub/shower, Bedroom 2 with double closet, large Primary Bedroom with walk in closet & double closet, en suite Bath with double vanity, shower Laundry Room with utility closet, access to 2 car Garage with opener. Come see this home and enjoy being tucked in the back of Golfview Estates with no homes across from you, only the Springfield Country Club Golf course. This is one of the few end homes with golf course views. MORE PHOTOS COMING SOON.
Property Features
Property Type: Residential - Townhouse
Cooling: Central A/C
Fireplaces: 1
Fuel Type: Natural Gas
Garage: 2
Heating: Forced Air
Home Style: Colonial
Lot Size: 0.03 Acres
Stories: 1.0
Taxes: $9,252
Year Built: 1999
Feature Descriptions
Accessibility: No Stairs
Additional Structures: Above Grade, Below Grade
Days on Site: 6
Electric: Circuit Breakers
Exterior: Bump-outs, Street Lights
Exterior: Frame
Fireplace: Gas/Propane, Mantel(s)
Flooring: Laminate Plank, Carpet
HOA Fee: $283.00/Monthly
Interior: Bathroom - Stall Shower, Bathroom - Tub Shower, Carpet, Ceiling Fan(s), Crown Moldings, Chair Railings, Entry Level Bedroom, Formal/Separate Dining Room, Kitchen - Country, Primary Bath(s), Recessed Lighting, Upgraded Countertops, Walk-in Closet(s), Window Treatments
Lot Dimensions: 0.03 Acre(S)
Municipality: SPRINGFIELD TWP
Number of Rooms: 6
Parking Features: Asphalt Driveway, Private
Parking Notes: 4 Total Parking Spaces
Sewer: Public Sewer
SQFT Above Finished: 1660
SQFT Total Finished: 1660
Structure Type: End of Row/Townhouse
Total Garage/Parking Spaces: 4
Water: Public
Local Schools
School District: SPRINGFIELD
Listed By / Shown By
Listed By
Agency Name: RE/MAX Hometown Realtors
Agency Phone: 6105661340
Shown By
Agency Title: RealtyMark
Agency Phone: 888-260-0040

Estimate Your Payment
Estimated Payment
$ 2,067.38 per month $1,146.17 Principal & Interest $771.00 Property Tax $150.21 Homeowner's InsuranceChange Payment Information


1601 Country Club Drive | MLS# PADE2119400
This townhouse located at 1601 Country Club Drive, Springfield, PA 19064 is currently listed for sale with an asking price of $515,000. This property was built in 1999 and has 2 bedrooms and 2 full baths with 1660 sq. ft. Country Club Drive is located in the GOLFVIEW subdivision within the SPRINGFIELD school district. Search GOLFVIEW real estate on www.realtymarkllc.com today.