
BEDS2
BATHS1 full
SQUARE FEET1,231
MLS#TB8542346
STATUSActive
PROPERTY TYPEResidential - Single Family
SUBDIVISIONHOLDENS SIMMS RESUB OF
Property Description
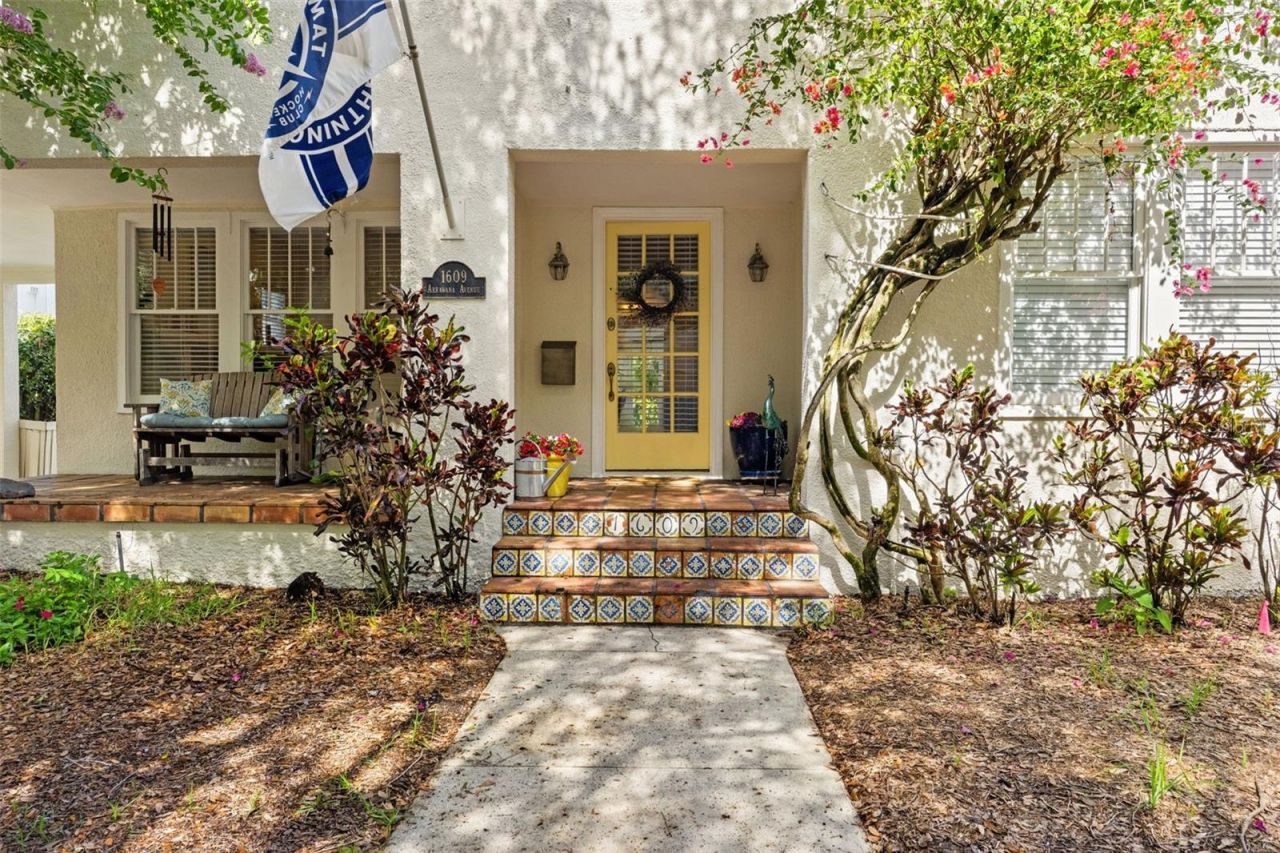
Virtually Staged. Charming Spanish Bungalow in the Heart of South Tampa! This well-maintained 2-bedroom, 1-bath home with a sunroom/bonus room blends classic character with thoughtful updates in an exceptional location with walkability to Bayshore Boulevard, Howard Avenue dining and shopping, and Hyde Park Village.Inside, the home features original hardwood floors, a wood-burning fireplace, fresh interior paint, and 14 new double-hung windows chosen to preserve the home's original look and charm. The sunroom/bonus room provides flexible space for a home office, reading room, playroom, or additional living area, and the indoor laundry adds everyday convenience.The exterior has also been freshly painted, and a detached garage offers excellent storage, or workshop area.Set on a sidewalk-lined street and zoned for highly sought-after Mitchell, Wilson, and Plant schools, this inviting bungalow offers timeless South Tampa character in a convenient, central location.
Property Features
Property Type: Residential - Single Family
Cooling: Central Air
Fenced: Yes
Garage: 1
Heating: Central
Home Style: Bungalow, Mediterranean
Lot Size: 0.13 Acres
Roof Type: Other
Stories: 1.0
Taxes: $3,531
Year Built: 1925
Amenities
Ceiling Fans(s)
Crown Molding
Private Mailbox
Private Yard
Sidewalk
Feature Descriptions
Additional Rooms: Bonus Room
Appliances: Electric Water Heater, Tankless Water Heater
Days on Site: 1
Directions: From S MacDill Ave, East on W Estrella St. Right on to S Arrawana Ave. From S Howard Ave, West on Mississippi, left on Arrawana.
Exterior: Stucco
Fencing: Vinyl
Fireplace: Living Room, Wood Burning
Fireplace Y/N: Yes
Flood Zone Code: X
Flooring: Wood
Foundation: Crawlspace
Home Warranty Y/N: No
Listing Terms: Cash, Conventional
Lot: City Limits, Near Public Transit, Sidewalk, Paved
Lot Dimensions: 0.13
Other Equipment: Irrigation Equipment, Private Yard
Ownership: Fee Simple
Parking: Covered, Driveway
Parking Notes: Covered, Driveway
Patio/Porch: Front Porch
Property Attached Y/N: No
Property Sub-Type: Single Family Residence
Sewer: Public Sewer
Showing Instructions: Appointment Only, Listing Agent Must Accompany, ShowingTime
Special Sale Provisions: None
Utilities: Public
Vegetation: Mature Landscaping
Water: Public
Water Access Y/N: No
Zoning: RS-50
Room Sizes
Living Room: 20x13
Dining Room: 10x11
Primary Bedroom: 12x13
Bedroom 2: 12x11
Kitchen: 10x17
Local Schools
High School: Plant-HB
Middle School: Wilson-HB
Elementary School: Mitchell-HB
Listed By / Shown By
Listed By
Agency Name: SMITH & ASSOCIATES REAL ESTATE
Agency Contact: 813-839-3800
Shown By
Agency Title: RealtyMark
Agency Phone: 888-260-0040

Estimate Your Payment
Estimated Payment
$ 2,056.31 per month $1,557.90 Principal & Interest $294.25 Property Tax $204.17 Homeowner's InsuranceChange Payment Information




1609 S Arrawana Avenue | MLS# TB8542346
This single family home located at 1609 S Arrawana Avenue, Tampa, FL 33629 is currently listed for sale with an asking price of $700,000. This property was built in 1925 and has 2 bedrooms and 1 full baths with 1231 sq. ft. S Arrawana Avenue is located in the HOLDENS SIMMS RESUB OF subdivision. Search HOLDENS SIMMS RESUB OF real estate on www.realtymarkllc.com today.