
BEDS4
BATHS3 full
SQUARE FEET2,652
MLS#TB8540591
STATUSActive
PROPERTY TYPEResidential - Single Family
SUBDIVISIONK BAR RANCH
Property Description
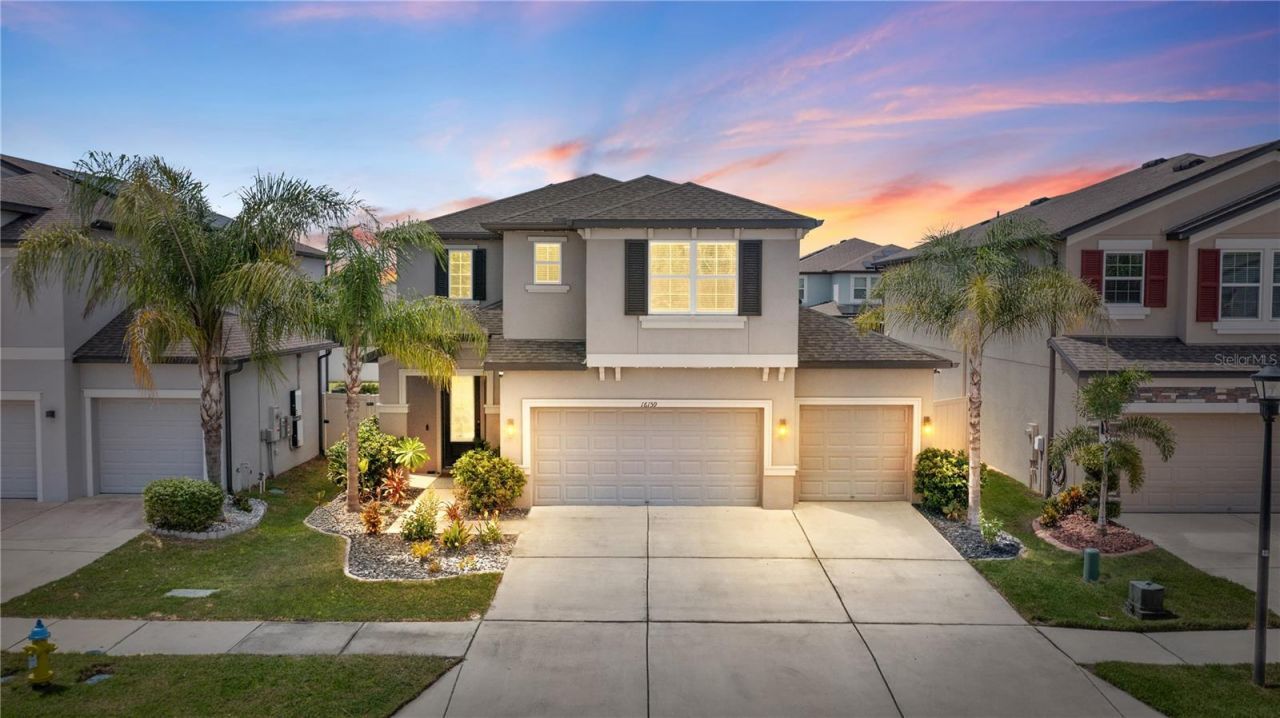
SPACE, STYLE AND SMART ENERGY COME TOGETHER in this impressive 2021 M/I Homes residence in Morris Bridge Manors of K-Bar Ranch, featuring 4 bedrooms, 3 full baths, 2,652 square feet, a 3-car garage, flexible first- and second-floor living spaces, and a Tesla solar system with backup battery that will be PAID OFF IN FULL AT CLOSING! Set against mature palms and tropical landscaping, the striking two-story exterior makes an immediate impression with contemporary architectural details, a spacious driveway and inviting covered entry. Step inside to a dramatic two-story foyer filled with natural light, where neutral tile flooring and a handsome staircase with wood handrail and decorative wrought-iron balusters introduce the home's open and inviting design. A first-floor bedroom with a full bath nearby offers wonderful flexibility as a private guest room, comfortable space for a teen, or accommodations for extended family. The main living area makes a statement the moment it comes into view, revealing an expansive, light-filled space where the kitchen, dining area and living room come together in a beautifully open design. Taking center stage is the impressive kitchen, showcasing crisp white raised panel staggered cabinets topped with crown molding, granite countertops, coordinating tile backsplash, recessed lighting, stainless steel appliances, double wall ovens and a large pantry. An oversized center island commands attention while providing generous prep and storage space, casual seating, a deep stainless sink, dishwasher and statement pull-down faucet. Pendant lighting above the island and recessed lighting throughout add a polished contemporary touch. Just beyond, the dining area flows seamlessly into the spacious living room, while sliding glass doors draw your eye outdoors to the covered lanai and backyard, creating a wonderful connection between indoor and outdoor living. Upstairs, the open staircase leads to an expansive loft offering a second gathering space, along with a separate office space ideal for working from home, studying or hobbies. Two additional bedrooms and a full bath complete the secondary sleeping areas. The generously sized primary suite provides a private retreat with a tray ceiling, recessed lighting, ceiling fan and multiple windows bringing in natural light. The en-suite bath features a long dual-sink vanity with granite countertop, soaking tub and separate tiled walk-in shower with decorative accent tile. A dedicated second-floor laundry room with upper cabinetry, utility sink with base cabinet and additional storage keeps everyday chores conveniently close to the bedrooms. Outside, enjoy Florida living from the covered lanai overlooking a large, fully fenced backyard with an expansive lawn and plenty of room for pets, play, gardening and outdoor entertaining. Adding even more value is the Tesla solar energy system with backup battery, which will be paid off in full at closing, giving the new owner the benefits of solar energy and battery backup without assuming the existing solar loan. Located in Morris Bridge Manors in New Tampa, this home combines newer construction, generous indoor and outdoor living space, a versatile floor plan and a 3-car garage with convenient access to the shopping, dining, recreation and everyday conveniences of the New Tampa area. Modern, spacious and move-in ready, this is a home designed to live as beautifully as it looks. Schedule your private showing today.
Property Features
Property Type: Residential - Single Family
Cooling: Central Air
Fenced: Yes
Garage: 3 car attached
Heating: Central
Lot Size: 0.14 Acres
Roof Type: Shingle
Stories: 2.0
Taxes: $7,493
Year Built: 2021
Amenities
Ceiling Fans(s)
High Ceilings
Stone Counters
Thermostat
Walk-In Closet(s)
Sidewalk
Feature Descriptions
Additional Rooms: Loft
Appliances: Convection Oven, Cooktop, Dishwasher, Disposal, Dryer, Electric Water Heater, Microwave, Refrigerator, Washer
Days on Site: 9
Directions: From SR 56 and Morris Bridge Rd, Head S onto Morris Bridge Rd, turn R onto Pictorial Park Dr, turn R onto Monterey Greens Cir. Home is on the left.
Exterior: Stucco, Frame
Fencing: Fenced, Vinyl
Flood Zone Code: X
Flooring: Carpet, Laminate, Tile
Foundation: Slab
HOA Fee: 189/ Quarterly
HOA Y/N: Yes
Home Warranty Y/N: No
Listing Terms: Cash, Conventional, FHA, VA Loan
Lot: In County, Sidewalk
Lot Dimensions: 0.14
Ownership: Fee Simple
Parking: Driveway
Parking Notes: Driveway
Patio/Porch: Covered, Rear Porch
Pets Allowed: Yes
Pets Restrictions: Buyer/Buyer's Agent responsibility to verify all rules, regulations, fees, and guidelines.
Property Attached Y/N: No
Property Sub-Type: Single Family Residence
Sewer: Public Sewer
Showing Instructions: Supra Lock Box, Appointment Only, Lock Box Electronic-CBS Code Required, See Remarks, ShowingTime
Special Sale Provisions: None
Utilities: Electricity Connected, Public, Water Connected
Vegetation: Trees/Landscaped
Water: Public
Water Access Y/N: No
Zoning: PD-A
Room Sizes
Living Room: 15.1x21.2
Dining Room: 13x8.5
Kitchen: 13.1x12.8
Primary Bedroom: 15.1x18.8
Bedroom 2: 10.5x11.6
Bedroom 3: 13.2x12.2
Bedroom 4: 9.1x11.11
Local Schools
High School: Wharton-HB
Middle School: Benito-HB
Elementary School: Heritage-HB
Listed By / Shown By
Listed By
Agency Name: MIHARA & ASSOCIATES INC.
Agency Contact: 813-960-2300
Shown By
Agency Title: RealtyMark
Agency Phone: 888-260-0040

Estimate Your Payment
Estimated Payment
$ 1,933.38 per month $1,157.29 Principal & Interest $624.42 Property Tax $151.67 Homeowner's InsuranceChange Payment Information




16159 Monterey Greens Circle | MLS# TB8540591
This single family home located at 16159 Monterey Greens Circle, Tampa, FL 33647 is currently listed for sale with an asking price of $520,000. This property was built in 2021 and has 4 bedrooms and 3 full baths with 2652 sq. ft. Monterey Greens Circle is located in the K BAR RANCH subdivision. Search K BAR RANCH real estate on www.realtymarkllc.com today.