
BEDS4
BATHS2 full 1 partial
MLS#4063006
STATUS
PROPERTY TYPEResidential - Single Family
Property Description
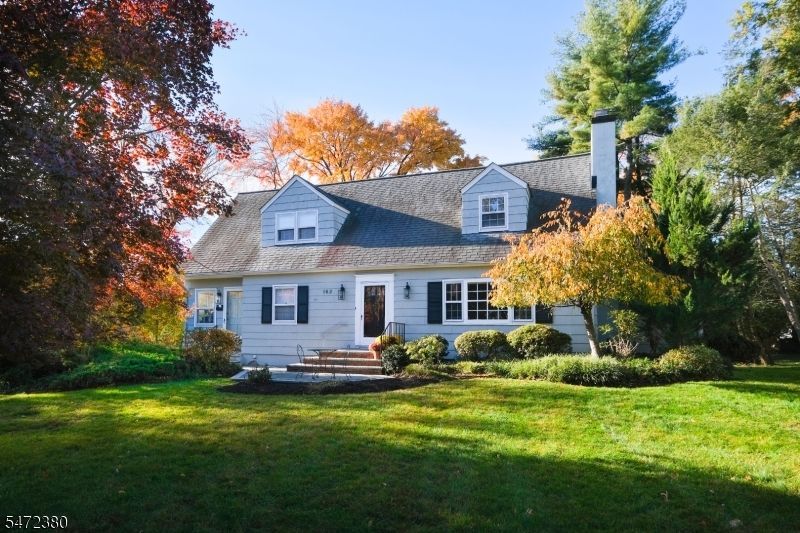
Set in Glen Rock's coveted Gold Coast section, this expanded Cape delivers 2,294 square feet of surprisingly generous, flexible living space, wrapped in the classic charm buyers love.The first floor is made for both everyday living and entertaining, with a welcoming living room, formal dining room, kitchen, and a bright morning room. A sunroom overlooks the backyard, while a first-floor bedroom, full bath, and private office add rare versatility ? perfect for guests or work-from-home.?Upstairs, the oversized primary bedroom is joined by two additional bedrooms and a full bath. Downstairs, the finished lower level with new flooring extends the living space even further, offering a recreation room, lounge area, and powder room.The generous grounds complete the picture. Set on over 16,000 square feet, the expansive backyard offers endless room to entertain, play, garden, or simply relax and enjoy the setting. A two-car garage and a location outside the flood zone complete the appeal.Move in, get comfortable, and enjoy it as-is ? with the opportunity to update and personalize over time. This is your chance to make a Glen Rock classic truly your own.
Property Features
Property Type: Residential - Single Family
Basement: Yes
Basement: Finished, Full
Cooling: 1 Unit, Central Air
Fuel Type: Gas-Natural
Garage: 2
Heating: 1 Unit, Baseboard - Hotwater
Home Style: Cape Cod
Lot Size: 0.38 Acres
Roof Type: Asphalt Shingle
Taxes: $22,145
Year Built: 1958
Amenities
CeilBeam
Blinds
CODetect
FireExtg
SmokeDet
TubShowr
Storage Shed
Feature Descriptions
Appliances: Carbon Monoxide Detector, Cooktop - Induction, Dishwasher, Microwave Oven, Refrigerator, Stackable Washer/Dryer, Wall Oven(s) - Gas
Days on Site: 3
Driveway: 2 Car Width, Blacktop
Exterior: Wood
Fireplace: Living Room, Wood Burning
Flooring: Carpeting, Tile, Wood
Lot: Corner, Irregular Lot
Lot Dimensions: 0.38 acre(s)
Outbuilding(s): Yes
Parking Notes: Built-In Garage, Garage Door Opener, Garage Under
Sewer: Public Sewer
Utilities: Electric, Gas-Natural
Water: Public Water
Local Schools
High School: GLEN RCK H
Middle School: GLEN RCK M
Listed By / Shown By
Listed By
Agency Name: KELLER WILLIAMS VILLAGE SQUARE
Agency Contact: 201-421-0506
Shown By
Agency Title: RealtyMark
Agency Phone: 888-260-0040

Estimate Your Payment
Estimated Payment
$ 4,614.37 per month $2,448.12 Principal & Interest $1,845.42 Property Tax $320.83 Homeowner's InsuranceChange Payment Information


162 Mckinley Pl | MLS# 4063006
This single family home located at 162 Mckinley Pl, Glen Rock, NJ 07452 is currently listed for sale with an asking price of $1,100,000. This property was built in 1958 and has 4 bedrooms and 2 full and 1 partial baths. Search Glen Rock real estate on www.realtymarkllc.com today.