
BEDS3
BATHS3 full
SQUARE FEET1,934
MLS#MDHR2058812
STATUSPENDING
PROPERTY TYPEResidential - Single Family
SUBDIVISIONHARFORD ESTATES
SCHOOLHARFORD COUNTY PUBLIC SCHOOLS
Property Description
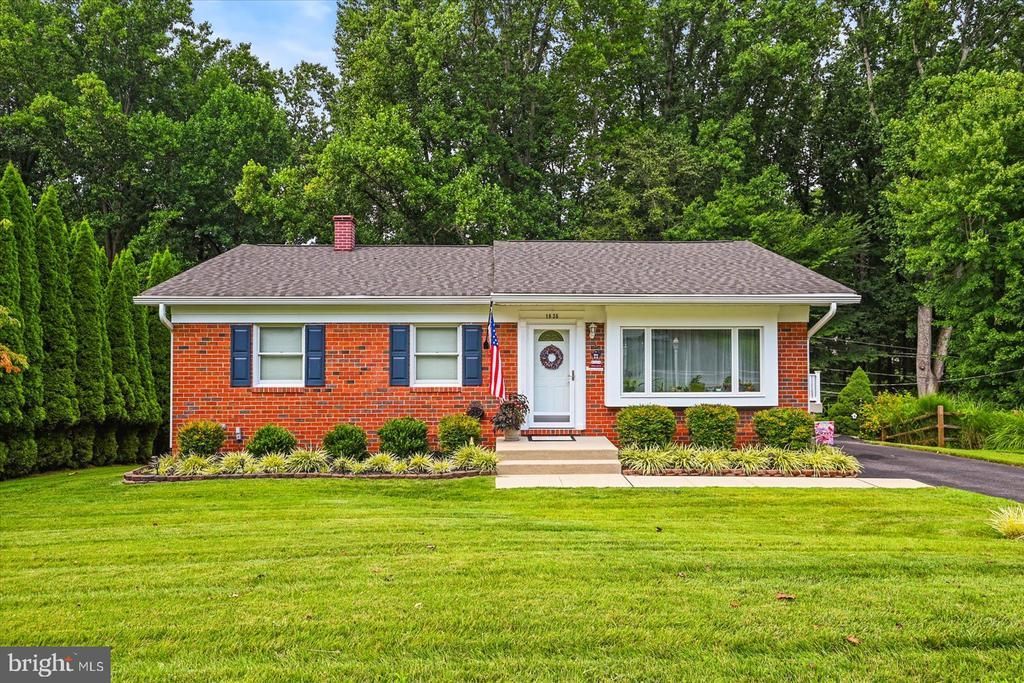
Welcome to 1635 Honeysuckle Drive, a well-maintained brick rancher in the established Harford Estates community of Forest Hill. Offering 3 bedrooms and 3 full bathrooms, this home combines one-level living with a finished walkout lower level that adds valuable additional living and entertaining space. The main level features recently refinished hardwood floors and a remodeled kitchen updated within the last few years. The bathrooms have also been remodeled and updated, giving the home a fresh, move-in-ready feel while maintaining the character and solid construction of a classic brick rancher. The walkout lower level significantly expands the living space and features a bar with a dedicated full-size refrigerator, a third full bathroom, and finished area with plenty of flexibility for a family room, recreation space, home office, or gym. Outside, a large partially-covered deck provides a great space for relaxing, grilling, and entertaining while overlooking the yard. Stone retaining walls complement the outdoor space, and the walkout basement provides convenient access between the interior and backyard. With an updated kitchen and baths, beautifully refinished hardwood floors, three full bathrooms, a finished walkout lower level with bar, and a covered outdoor living space, 1635 Honeysuckle Drive offers much more than you might expect from a traditional rancher.
Property Features
Property Type: Residential - Single Family
Basement: Partially Finished, Outside Entrance, Walkout Level, Heated, Improved
Basement: Yes
Cooling: Central A/C
Fireplaces: 1
Fuel Type: Natural Gas
Heating: Forced Air
Home Style: Ranch/Rambler
Lot Size: 0.24 Acres
Roof Type: Shingle
Stories: 2.0
Taxes: $3,002
Year Built: 1971
Feature Descriptions
Additional Structures: Above Grade, Below Grade
Days on Site: 22
Exterior: Brick
Exterior: Exterior Lighting, Secure Storage, Stone Retaining Walls
Flooring: Solid Hardwood, Carpet
Lot Dimensions: 0.24 Acre(S)
Parking Notes: 3 Total Parking Spaces
Pet Restrictions: No Pet Restrictions
Rooms: Family Room
Sewer: Public Sewer
SQFT Above Finished: 1312
SQFT Below Finished: 622
SQFT Total Finished: 1934
Structure Type: Detached
Total Garage/Parking Spaces: 3
Water: Public
Local Schools
School District: HARFORD COUNTY PUBLIC SCHOOLS
Listed By / Shown By
Listed By
Agency Name: Iron Valley Real Estate of Central PA
Agency Phone: 7173445950
Shown By
Agency Title: RealtyMark
Agency Phone: 888-260-0040

Estimate Your Payment
Estimated Payment
$ 1,319.74 per month $945.64 Principal & Interest $250.17 Property Tax $123.93 Homeowner's InsuranceChange Payment Information


1635 Honeysuckle Drive | MLS# MDHR2058812
This single family home located at 1635 Honeysuckle Drive, Forest Hill, MD 21050 is currently listed for sale with an asking price of $424,900. This property was built in 1971 and has 3 bedrooms and 3 full baths with 1934 sq. ft. Honeysuckle Drive is located in the HARFORD ESTATES subdivision within the HARFORD COUNTY PUBLIC SCHOOLS school district. Search HARFORD ESTATES real estate on www.realtymarkllc.com today.