
BEDS4
BATHS2 full
SQUARE FEET1,242
MLS#A4704949
STATUSActive
PROPERTY TYPEResidential - Single Family
SUBDIVISIONPUNTA GORDA ISLES
Property Description
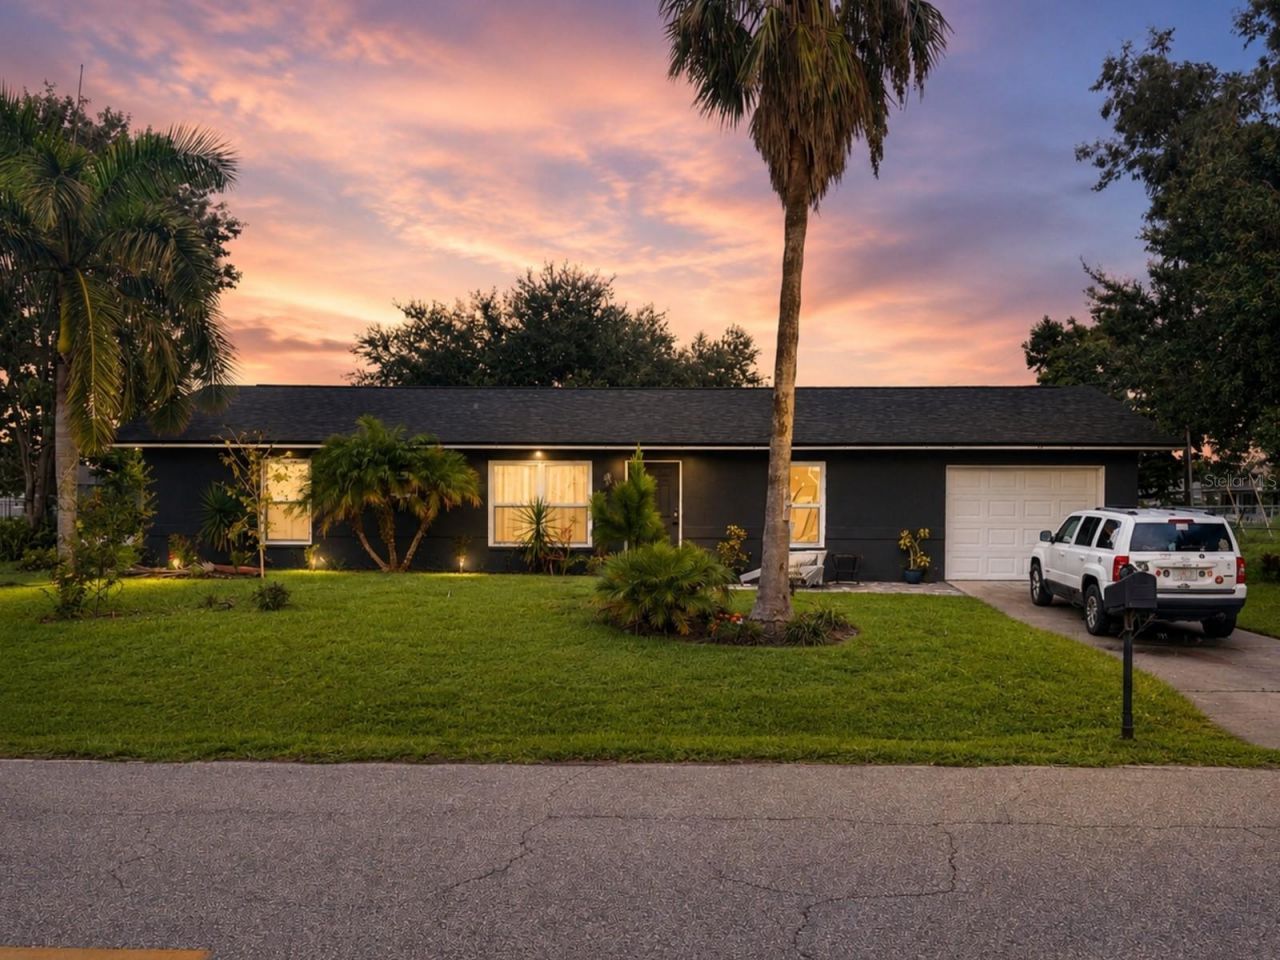
Welcome to 16352 Quesa Drive, a well-located 4-bedroom, 2-bath home in the desirable deed-restricted community of Burnt Store Village! Major improvements include a NEW ROOF IN 2023, NEWER WINDOWS, and UPDATED PEX PLUMBING, helping take care of several of the big-ticket items buyers look for in Southwest Florida. Situated on a spacious corner lot, this single-story home offers 1,242 square feet of living space, an attached 1-car garage, a functional split-bedroom floor plan, comfortable living and dining areas, and a kitchen with stainless-steel appliances and ample storage.Outside, enjoy a fenced yard with plenty of room for pets, outdoor entertaining or future improvements. The home is located in Flood Zone D and is not in a FEMA Special Flood Hazard Area, meaning flood insurance is generally not lender-required; buyers should confirm requirements with their lender and insurance provider.Burnt Store Village offers very low annual HOA fees while providing a community park, picturesque lake, walking paths, playground and additional green space. Current nearby Burnt Store Village listings show annual association dues in the roughly $250/yearConveniently located near Burnt Store Marina and just a short drive from historic Downtown Punta Gorda, shopping, dining, boating, fishing and waterfront parks. With its 2023 roof, newer windows, PEX plumbing, low HOA fees and favorable flood-zone location, this home offers an excellent combination of value and important updates.
Property Features
Property Type: Residential - Single Family
Cooling: Central Air
Fenced: Yes
Garage: 1 car attached
Heating: Central
Lot Size: 0.24 Acres
Roof Type: Shingle
Stories: 1.0
Taxes: $1,624
Year Built: 1992
Amenities
Ceiling Fans(s)
Primary Bedroom Main Floor
Solid Surface Counters
Thermostat
Walk-In Closet(s)
Window Treatments
Private Mailbox
Feature Descriptions
Additional Rooms: Family Room
Appliances: Dishwasher, Dryer, Electric Water Heater, Exhaust Fan, Microwave, Range, Refrigerator, Washer
Association Amenities: Basketball Court, Maintenance, Park, Playground
Community Features: Deed Restrictions, Dog Park, Golf Carts OK, Park, Playground, Sidewalks
Directions: From US-41, travel south on Burnt Store Road. Turn left onto Doredo Drive, then take the second left onto Quesa Drive. Property will be on the right at the corner of Quesa Drive and Estrada Circle.
Exterior: Concrete, Stucco
Fencing: Fenced
Flood Zone Code: D
Flooring: Concrete, Tile
Foundation: Slab
HOA Fee: 250/ Annually
HOA Y/N: Yes
Home Warranty Y/N: No
Listing Terms: Cash, Conventional, FHA, VA Loan
Lot: Cleared, Corner Lot
Lot Dimensions: 0.24
Ownership: Fee Simple
Pets Allowed: Cats OK, Dogs OK
Property Attached Y/N: No
Property Sub-Type: Single Family Residence
Security: Smoke Detector(s)
Sewer: Public Sewer
Showing Instructions: Combination Lock Box, Listing Agent Must Accompany, Lock Box Coded, ShowingTime
Special Sale Provisions: None
Utilities: BB/HS Internet Available, Cable Available, Electricity Connected, Fiber Optics, Public, Sewer Connected, Water Connected
Vegetation: Mature Landscaping
Water: Public
Water Access Y/N: No
Windows: Double Pane Windows
Zoning: RSF3.5
Local Schools
High School: Charlotte High
Middle School: Punta Gorda Middle
Elementary School: East Elementary
Listed By / Shown By
Listed By
Agency Name: LEGACY PREMIER REALTY LLC
Agency Contact: 239-560-7726
Shown By
Agency Title: RealtyMark
Agency Phone: 888-260-0040

Estimate Your Payment
Estimated Payment
$ 688.87 per month $489.40 Principal & Interest $135.33 Property Tax $64.14 Homeowner's InsuranceChange Payment Information




16352 Quesa Drive | MLS# A4704949
This single family home located at 16352 Quesa Drive , Punta Gorda, FL 33955 is currently listed for sale with an asking price of $219,900. This property was built in 1992 and has 4 bedrooms and 2 full baths with 1242 sq. ft. Quesa Drive is located in the PUNTA GORDA ISLES subdivision. Search PUNTA GORDA ISLES real estate on www.realtymarkllc.com today.