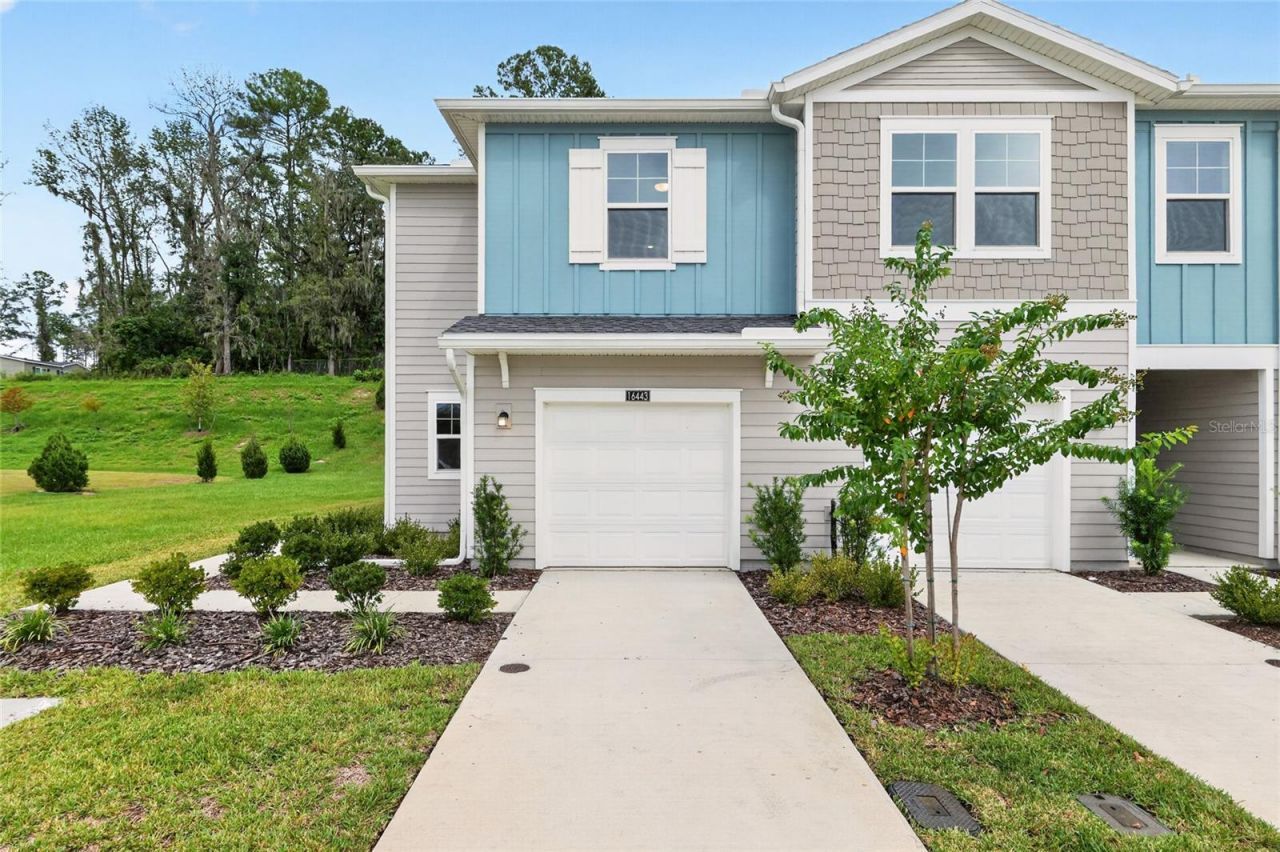

BEDS3
BATHS2 full 1 partial
SQUARE FEET1,796
MLS#OM730874
STATUSActive
PROPERTY TYPEResidential - Townhouse
SUBDIVISIONTARA BAYWOOD
Property Description
Move-In Ready 2024 Craftsman Townhome in Tara Baywood!Built in 2024 and move-in ready, this beautifully maintained 3-bedroom, 2.5-bath townhome in Alachua's Tara Baywood community offers modern finishes, a functional two-story floor plan, and peaceful greenbelt views. With 1,796 square feet of living space, the home combines low-maintenance living with the comfort and space of a thoughtfully designed residence.Step inside to an open-concept main level featuring hard-surface flooring and a bright kitchen with a center island and breakfast bar, ample cabinetry, and a full appliance package including refrigerator, range, microwave, and dishwasher. The kitchen flows seamlessly into the dining and living areas, creating an inviting space for everyday living and entertaining. A convenient half bath completes the first floor.Upstairs, the spacious primary suite features a walk-in closet and private bath with dual vanities and a walk-in shower. Two additional bedrooms and a full guest bath offer flexibility for family, visitors, a home office, or hobby space.Enjoy your morning coffee or unwind at the end of the day from the back patio overlooking the greenbelt. Additional features include an attached one-car garage, covered front porch, Hardie-style cement siding, rain gutters, ceiling fans, window treatments, central A/C, and community sidewalks.Conveniently located near US-441 and I-75, Tara Baywood provides easy access to downtown Alachua, Gainesville, shopping, dining, schools, and everyday conveniences. If you're searching for newer construction without the wait, this 2024 townhome offers the opportunity to simply move in and start enjoying the Alachua lifestyle.
Property Features
Property Type: Residential - Townhouse
Cooling: Central Air
Garage: 1 car attached
Heating: Central
Home Style: Craftsman
Lot Size: 0.14 Acres
Roof Type: Shingle
Stories: 1.0
Taxes: $5,796
Year Built: 2024
Amenities
Ceiling Fans(s)
Walk-In Closet(s)
Window Treatments
Lighting
Rain Gutters
Sidewalk
Feature Descriptions
Additional Rooms: Den/Library/Office, Family Room, Inside Utility
Appliances: Dishwasher, Microwave, Range, Refrigerator
Association Amenities: Basketball Court, Clubhouse, Fitness Center, Pool, Tennis Court(s)
Community Features: Clubhouse, Fitness Center, Playground, Pool, Sidewalks, Tennis Court(s)
Directions: I-75 to Exit 399/Alachua. Head west on US-441, turn onto NW 167th Blvd and follow to NW 144th St. Continue to Tara Baywood and 16443 NW 144th St.
Exterior: Cement Siding, Frame
Flood Zone Code: X
Flooring: Carpet, Ceramic Tile
Foundation: Slab
HOA Fee: 592.8/ Annually
HOA Y/N: Yes
Home Warranty Y/N: No
Listing Terms: Cash, Conventional, FHA, VA Loan
Lot: Greenbelt, Landscaped, Sidewalk, Paved
Lot Dimensions: 0.14
Ownership: Fee Simple
Parking: Driveway, Garage Door Opener
Parking Notes: Driveway, Garage Door Opener
Patio/Porch: Rear Porch
Pets Allowed: Yes
Property Attached Y/N: No
Property Sub-Type: Townhouse
Sewer: Public Sewer
Showing Instructions: 24 Hour Notice, ShowingTime
Special Sale Provisions: None
Utilities: BB/HS Internet Available, Electricity Connected, Sewer Connected, Water Connected
Vegetation: Mature Landscaping, Trees/Landscaped
Water: Public
Water Access Y/N: No
Windows: Window Treatments
Zoning: PUD
Local Schools
High School: Santa Fe High School-AL
Middle School: A. L. Mebane Middle School-AL
Elementary School: W. W. Irby Elementary School-AL
Listed By / Shown By
Listed By
Agency Name: GOLDEN OCALA REAL ESTATE INC
Agency Contact: 352-369-6969
Shown By
Agency Title: RealtyMark
Agency Phone: 888-260-0040

Estimate Your Payment
Estimated Payment
$ 1,225.58 per month $656.54 Principal & Interest $483.00 Property Tax $86.04 Homeowner's InsuranceChange Payment Information




16443 NW 144th Street | MLS# OM730874
This townhouse located at 16443 NW 144th Street , Alachua, FL 32615 is currently listed for sale with an asking price of $294,999. This property was built in 2024 and has 3 bedrooms and 2 full and 1 partial baths with 1796 sq. ft. NW 144th Street is located in the TARA BAYWOOD subdivision. Search TARA BAYWOOD real estate on www.realtymarkllc.com today.