
BEDS3
BATHS3 full 1 partial
SQUARE FEET2,036
MLS#MDMC2242172
STATUSACTIVE UNDER CONTRACT
PROPERTY TYPEResidential - Townhouse
SUBDIVISIONTIVOLI
SCHOOLMONTGOMERY COUNTY PUBLIC SCHOOLS
Property Description
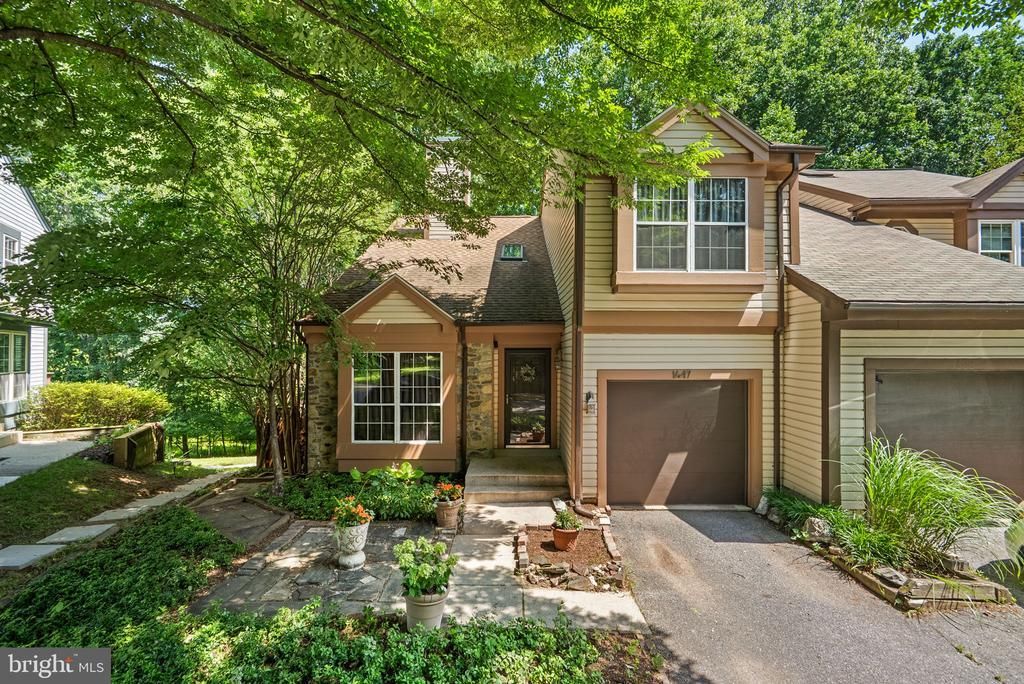
Flexible floor plan featuring a spacious den/home office. Prefer a third bedroom? The seller is willing to reinstall the wall and restore the original three-bedroom layout prior to settlement at the buyer's request.This well-maintained end-unit townhome offers 2 bedrooms + office/loft area, 3.5 bathrooms, 2,036 square feet, a 1-car garage, and a flexible floor plan with multiple options for future use. Set against a wooded backdrop with no homes directly behind it, the property provides a comfortable balance of indoor living space, outdoor enjoyment, and convenient access to nearby transportation, shopping, dining, and recreation. The main level features hardwood flooring throughout and a spacious family room with vaulted ceilings. A two-sided fireplace sits between the family room and dining room, creating a strong focal point and adding warmth to both areas. The dining room is generously sized and includes sliding glass doors that open to an oversized deck, installed in 2026. The outdoor space continues with a fenced yard, also installed in 2026, and fresh landscaping that enhances the home’s exterior appeal. The kitchen was renovated in 2018 and includes quartz countertops, stainless steel appliances, soft-close drawers, and a functional layout for cooking, storage, and daily use. A renovated powder room completes the main level. The upper level includes a large primary suite with vaulted ceiling, walk-in closet, and updated en-suite bathroom. The second bedroom also features a vaulted ceiling. The current office space was originally built as a third bedroom, and the layout can be restored by reinstalling the wall. The original floor plan is included in the listing photos as a reference, offering a clear view of the home’s original configuration. The fully finished lower level adds valuable living space with a large recreation area, full bathroom, and walk-out access to the backyard. The original floor plan also provided an option to add a wall and create a fourth bedroom-style layout, adding further flexibility to the home’s use. OTHER UPDATES include the Roof in 2018 and HVAC in 2019. Located minutes from Glenmont Metro, Route 200, grocery stores, shopping, restaurants, and the Rachel Carson walking trail, this home offers convenience and versatility. The HOA fee includes access to community amenities, including a clubhouse and new playground. With thoughtful updates, a wooded rear setting, flexible room options, and a strong location, this end-unit townhome is ready to impress.
Property Features
Property Type: Residential - Townhouse
Basement: Yes
Basement: Fully Finished, Walkout Level
Cooling: Central A/C
Fuel Type: Electric
Garage: 1
Heating: Central
Home Style: Colonial
Lot Size: 0.07 Acres
Stories: 3.0
Taxes: $5,797
Year Built: 1987
Feature Descriptions
Additional Structures: Above Grade, Below Grade
Community Amenities: Club House, Tot Lots/Playground
Days on Site: 21
Exterior: Stone, Vinyl Siding
HOA Fee: $113.00/Monthly
Lot Dimensions: 0.07 Acre(S)
Parking Notes: 1 Total Parking Spaces
Sewer: Public Sewer
SQFT Above Finished: 1376
SQFT Below Finished: 660
SQFT Total Finished: 2036
Structure Type: End of Row/Townhouse
Total Garage/Parking Spaces: 1
Water: Public
Local Schools
High School: JOHN F. KENNEDY
Elementary School: GLENALLAN
School District: MONTGOMERY COUNTY PUBLIC SCHOOLS
Listed By / Shown By
Listed By
Agency Name: RE/MAX Town Center
Agency Phone: 3015402232
Shown By
Agency Title: RealtyMark
Agency Phone: 888-260-0040

Estimate Your Payment
Estimated Payment
$ 1,804.63 per month $1,168.42 Principal & Interest $483.08 Property Tax $153.13 Homeowner's InsuranceChange Payment Information


1647 Hugo Circle | MLS# MDMC2242172
This townhouse located at 1647 Hugo Circle, Silver Spring, MD 20906 is currently listed for sale with an asking price of $525,000. This property was built in 1987 and has 3 bedrooms and 3 full and 1 partial baths with 2036 sq. ft. Hugo Circle is located in the TIVOLI subdivision within the MONTGOMERY COUNTY PUBLIC SCHOOLS school district. Search TIVOLI real estate on www.realtymarkllc.com today.