
BEDS2
BATHS2 full
SQUARE FEET1,883
MLS#NJBL2117040
STATUSACTIVE
PROPERTY TYPEResidential - Single Family
SUBDIVISIONGLEN AT MASONS CRE
SCHOOLHAINESPORT TOWNSHIP PUBLIC SCHOOLS
Property Description
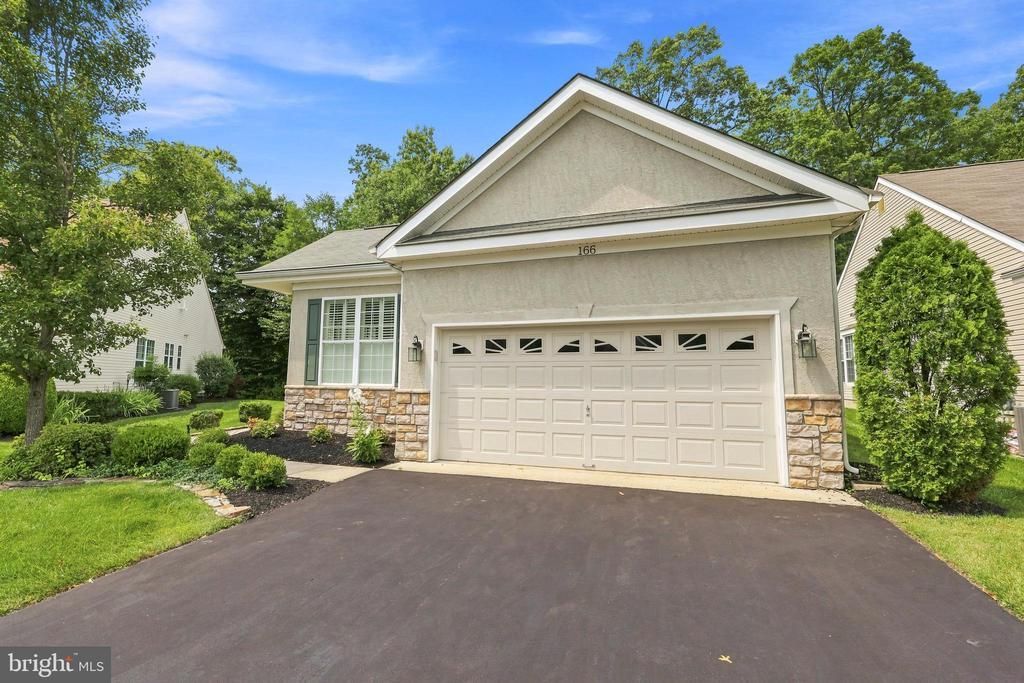
Welcome to the Glen at Masons Creek ! The "BEST" over 55 community in Burlington County. The Glen has the lowest taxes and lowest monthly association fee of $156.00 with many amenities including inground pool, Bocce court, tennis courts, library. workout room and many clubs plus activities to join. This gorgeous Laurelton stone front model is nestled on a cul de sac and backing to the woods with many features and upgrades. The home has a new rear patio door with surrounding glass windows and transom that brings in the sunlight and charm of the home. There is hardwood floors, HVAC and water heater have been replaced along with the washer and dryer. The updated kitchen has Maple 48 "cabinetry with Corian counters, island with bench and upgraded stainless appliances. Did I mention the house has Plantation shutters throughout the first floor. This home has a unique feeling when you walk in and feels like "You're Home! Don't miss this unbelievable house, it won't last long! Location, Location, Location! Need I say more??
Property Features
Property Type: Residential - Single Family
Cooling: Ceiling Fan(s), Central A/C
Fuel Type: Natural Gas
Garage: 2
Heating: Forced Air
Home Style: Loft, Ranch/Rambler, Traditional
Lot Size: 0.15 Acres
Roof Type: Shingle
Stories: 1.5
Taxes: $7,137
Year Built: 2004
Feature Descriptions
Additional Structures: Above Grade, Below Grade
Appliances: Built-In Microwave, Dishwasher, Disposal, Dryer, Oven - Self Cleaning, Refrigerator, Stove, Washer, Water Heater
Days on Site: 12
Exterior: Vinyl Siding, Stone
Exterior: Exterior Lighting, Flood Lights, Underground Lawn Sprinkler
HOA Fee: $156.00/Monthly
Interior: Bathroom - Soaking Tub, Carpet, Ceiling Fan(s), Family Room Off Kitchen, Kitchen - Island, Recessed Lighting, Upgraded Countertops, Wood Floors
Lot: Backs to Trees, Cul-de-sac
Lot Dimensions: 0.15 Acre(S)
Municipality: HAINESPORT TWP
Parking Features: Asphalt Driveway
Parking Notes: 2 Total Parking Spaces
Pet Restrictions: Cats OK, Dogs OK
Sewer: Public Sewer
Special View Info: Trees/Woods
SQFT Above Finished: 1883
SQFT Total Finished: 1883
Structure Type: Detached
Total Garage/Parking Spaces: 2
Utilities: Cable TV
Water: Public
Local Schools
School District: HAINESPORT TOWNSHIP PUBLIC SCHOOLS
Listed By / Shown By
Listed By
Agency Name: Keller Williams Realty
Agency Phone: 8563211212
Shown By
Agency Title: RealtyMark
Agency Phone: 888-260-0040

Estimate Your Payment
Estimated Payment
$ 2,077.40 per month $1,310.86 Principal & Interest $594.75 Property Tax $171.79 Homeowner's InsuranceChange Payment Information


166 Glengarry Lane | MLS# NJBL2117040
This single family home located at 166 Glengarry Lane, Hainesport, NJ 08036 is currently listed for sale with an asking price of $589,000. This property was built in 2004 and has 2 bedrooms and 2 full baths with 1883 sq. ft. Glengarry Lane is located in the GLEN AT MASONS CRE subdivision within the HAINESPORT TOWNSHIP PUBLIC SCHOOLS school district. Search GLEN AT MASONS CRE real estate on www.realtymarkllc.com today.