
BEDS5
BATHS3 full 1 partial
SQUARE FEET2,544
MLS#MDMC2240986
STATUSACTIVE
PROPERTY TYPEResidential - Single Family
SUBDIVISIONPARKSIDE ESTATES
SCHOOLMONTGOMERY COUNTY PUBLIC SCHOOLS
Property Description
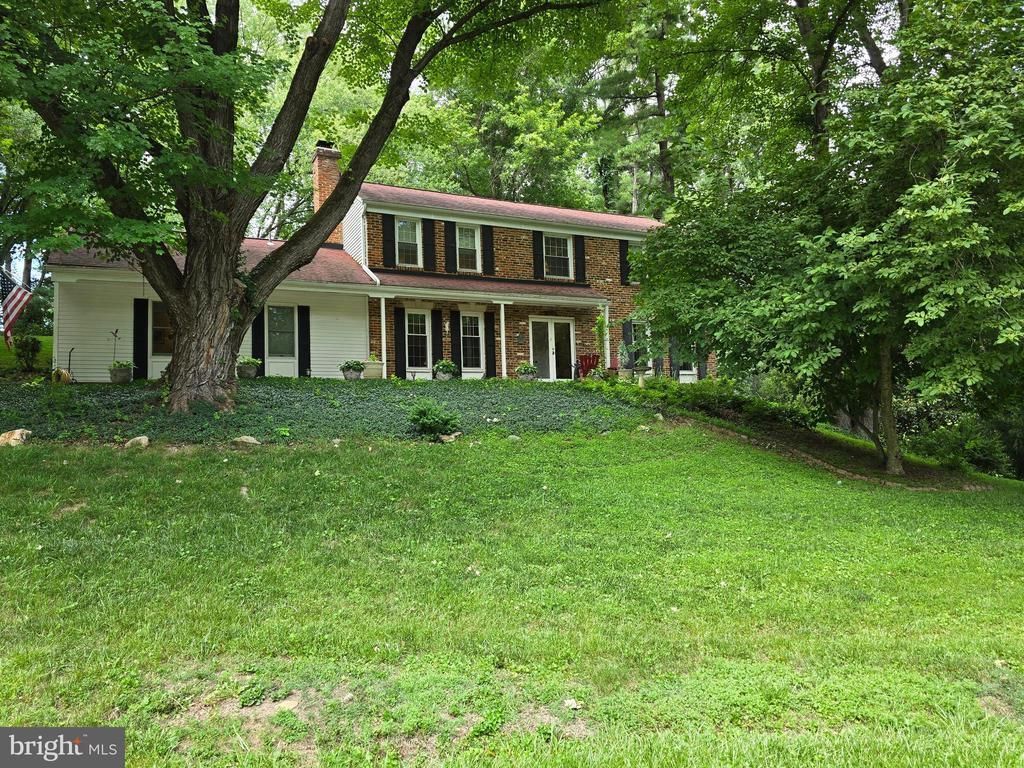
Welcome to 16601 Briardale Road, a timeless Colonial-style residence offering an exceptional blend of space, privacy, flexibility, and everyday convenience in Parkside Estates. Set on a generous corner lot with a paved driveway, mature surroundings, and a peaceful tree-lined backdrop, this home delivers the feeling of a private retreat while keeping you close to Shady Grove, commuter routes, Metro access, shopping, dining, parks, and daily essentials. From the moment you arrive, the home offers classic curb appeal with established landscaping, mature trees, and a setting that feels both elegant and inviting. Inside, the residence features a warm and traditional layout with beautiful wood flooring throughout much of the home, spacious living areas, and a comfortable flow designed for both everyday living and entertaining. The family room is anchored by a fireplace with gas logs, creating a cozy and refined gathering space for quiet evenings, holidays, and relaxed time at home. The dining area opens to a rear patio, offering seamless indoor-outdoor living and a lovely setting for morning coffee, summer dinners, or unwinding while overlooking the trees. One of the most desirable features of this home is the rare main-level suite arrangement, featuring a spacious bedroom with its own separate sitting area or private living space, distinct from the main family room. This thoughtful layout creates a peaceful retreat ideal for relaxing, working from home, or accommodating a variety of lifestyle needs. A conveniently located main-level laundry room further enhances everyday functionality and ease of living. Upstairs, four additional bedrooms provide generous space for family, guests, work-from-home needs, hobbies, or quiet retreats. The home offers room to grow, room to gather, and room to live beautifully, with each level providing flexibility for your lifestyle. The unfinished basement adds valuable storage and future expansion potential, allowing the next owner to create the space they envision, whether a recreation room, fitness studio, media room, workshop, wine storage, or additional finished living area. An exterior entrance provides added convenience and flexibility, enhancing accessibility and expanding future possibilities for the lower level. Outside, the corner lot, paved driveway, and wooded rear setting create a wonderful sense of privacy rarely found so close to major conveniences. Ideally positioned near Shady Grove Metro, I-270, ICC/MD-200, parks, shopping, dining, and the many amenities of Rockville, Derwood, King Farm, and the surrounding area, this home offers the best of both worlds: peaceful residential living with outstanding access to everything you need. Schedule your private showing today and experience the space, privacy, and convenience that make 16601 Briardale Road such a special Rockville offering.
Property Features
Property Type: Residential - Single Family
Basement: Unfinished, Connecting Stairway, Heated, Interior Access
Basement: Yes
Cooling: Central A/C, Ceiling Fan(s)
Fireplaces: 1
Fuel Type: Natural Gas
Heating: Heat Pump(s)
Home Style: Colonial
Lot Size: 0.79 Acres
Roof Type: Asphalt
Stories: 3.0
Taxes: $7,501
Year Built: 1973
Feature Descriptions
Additional Structures: Above Grade, Below Grade
Appliances: Microwave, Refrigerator, Dishwasher, Disposal, Washer, Dryer, Oven/Range - Gas
Days on Site: 20
Exterior: Frame
Exterior: Sidewalks, Extensive Hardscape
Fireplace: Equipment, Mantel(s), Screen, Brick
Flooring: Wood
Interior: Water Treat System, Ceiling Fan(s), Entry Level Bedroom, Window Treatments, Wood Floors, Formal/Separate Dining Room
Lot: Front Yard, Flag, Landscaping, Rear Yard, Trees/Wooded, Backs to Trees, Corner
Lot Dimensions: 0.79 Acre(S)
Parking Features: Paved Driveway, Paved Parking
Parking Notes: 5 Total Parking Spaces
Sewer: Public Sewer
Special View Info: Trees/Woods
SQFT Above Finished: 2544
SQFT Total Finished: 2544
Structure Type: Detached
Total Garage/Parking Spaces: 5
Water: Public
Windows: Bay/Bow, Screens
Wooded: Yes
Local Schools
School District: MONTGOMERY COUNTY PUBLIC SCHOOLS
Listed By / Shown By
Listed By
Agency Name: Coldwell Banker Realty
Agency Phone: 4102242200
Shown By
Agency Title: RealtyMark
Agency Phone: 888-260-0040

Estimate Your Payment
Estimated Payment
$ 2,636.35 per month $1,778.23 Principal & Interest $625.08 Property Tax $233.04 Homeowner's InsuranceChange Payment Information


16601 Briardale Road | MLS# MDMC2240986
This single family home located at 16601 Briardale Road, Rockville, MD 20855 is currently listed for sale with an asking price of $799,000. This property was built in 1973 and has 5 bedrooms and 3 full and 1 partial baths with 2544 sq. ft. Briardale Road is located in the PARKSIDE ESTATES subdivision within the MONTGOMERY COUNTY PUBLIC SCHOOLS school district. Search PARKSIDE ESTATES real estate on www.realtymarkllc.com today.