
BEDS3
BATHS3 full 1 partial
SQUARE FEET2,680
MLS#MDHR2057068
STATUSACTIVE
PROPERTY TYPEResidential - Townhouse
SUBDIVISIONGREENWAY FARMS
SCHOOLHARFORD COUNTY PUBLIC SCHOOLS
Property Description
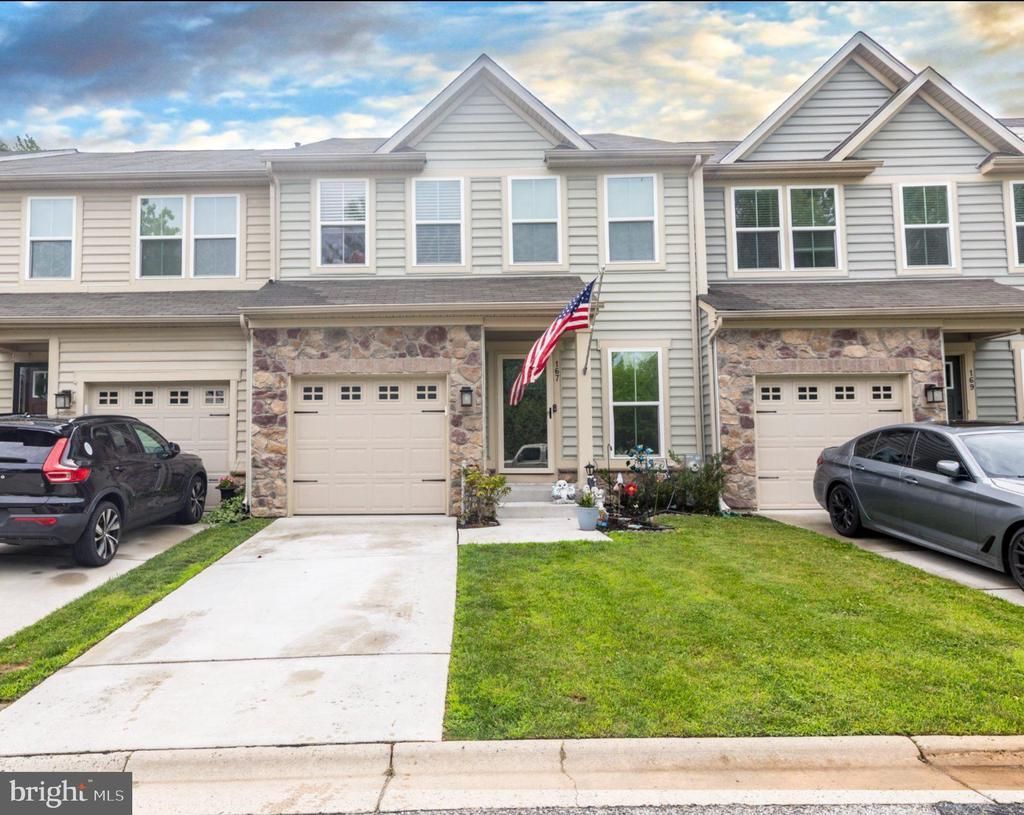
Discover elevated living and modern comfort in this rare Colonial townhouse located in sought‑after Greenway Farms. Built in 2019 and offering 2,680 sq. ft., this home features an open main level floorplan with a Great Room, hardwood flooring, and a gourmet kitchen with 42" cabinets, island, stainless steel appliances, ceramic tile, and elegant finishes. Enjoy the convenience of true main level entry—no stairs needed to reach your living and kitchen areas. The upper level includes a spacious primary suite with vaulted ceiling, a walk in closet and en suite bath with walk in shower, along with two additional large bedrooms, a full bath, and a laundry room. The finished lower level provides a generous family room and another full bath. Smart upgrades include a myQ smart deadbolt and Nest thermostat. Backing to trees, the home offers a peaceful view from the deck and a fully fenced backyard. A garage and wide driveway add everyday convenience. Community amenities include an in ground pool, tennis courts, clubhouse, exercise room, picnic area, and beautifully maintained sidewalks. A rare opportunity to enjoy space, convenience, and upscale living in Greenway Farms.
Property Features
Property Type: Residential - Townhouse
Basement: Yes
Basement: Connecting Stairway, Fully Finished, Heated, Improved, Interior Access, Sump Pump
Cooling: Central A/C
Fuel Type: Natural Gas
Garage: 1
Heating: Central
Home Style: Colonial
Lot Size: 0.06 Acres
Stories: 3.0
Taxes: $4,670
Year Built: 2019
Feature Descriptions
Accessibility: Level Entry - Main
Additional Structures: Above Grade, Below Grade
Appliances: Built-In Microwave, Dishwasher, Disposal, Exhaust Fan, Icemaker, Oven/Range - Gas, Range Hood, Refrigerator, Water Heater
Community Amenities: Club House, Community Center, Exercise Room, Pool - Outdoor, Meeting Room, Picnic Area, Tennis Courts
Days on Site: 14
Exterior: Sidewalks
Exterior: Vinyl Siding, Rock
Fencing: Fully, Rear, Vinyl
Flooring: Carpet, Ceramic Tile, Hardwood
HOA Fee: $89.40/Monthly
Interior: Bathroom - Tub Shower, Bathroom - Walk-In Shower, Carpet, Ceiling Fan(s), Combination Kitchen/Living, Floor Plan - Open, Kitchen - Island, Kitchen - Table Space, Primary Bath(s), Walk-in Closet(s)
Lot: Backs to Trees
Lot Dimensions: 0.06 Acre(S)
Parking Notes: 1 Total Parking Spaces
Pet Restrictions: No Pet Restrictions
Rooms: Primary Bedroom, Bedroom 2,Bedroom 3,Kitchen, Great Room, Laundry, Office, Recreation Room, Storage Room, Bathroom 2,Bathroom 3,Primary Bathroom
Sewer: Public Septic
SQFT Above Finished: 1995
SQFT Below Finished: 685
SQFT Total Finished: 2680
Structure Type: Interior Row/Townhouse
Total Garage/Parking Spaces: 1
Water: Public
Local Schools
High School: HAVRE DE GRACE
School District: HARFORD COUNTY PUBLIC SCHOOLS
Listed By / Shown By
Listed By
Agency Name: Cummings & Co Realtors
Agency Phone: 4108230033
Shown By
Agency Title: RealtyMark
Agency Phone: 888-260-0040

Estimate Your Payment
Estimated Payment
$ 1,521.92 per month $1,001.50 Principal & Interest $389.17 Property Tax $131.25 Homeowner's InsuranceChange Payment Information


167 Hokeland Drive | MLS# MDHR2057068
This townhouse located at 167 Hokeland Drive, Havre de Grace, MD 21078 is currently listed for sale with an asking price of $450,000. This property was built in 2019 and has 3 bedrooms and 3 full and 1 partial baths with 2680 sq. ft. Hokeland Drive is located in the GREENWAY FARMS subdivision within the HARFORD COUNTY PUBLIC SCHOOLS school district. Search GREENWAY FARMS real estate on www.realtymarkllc.com today.