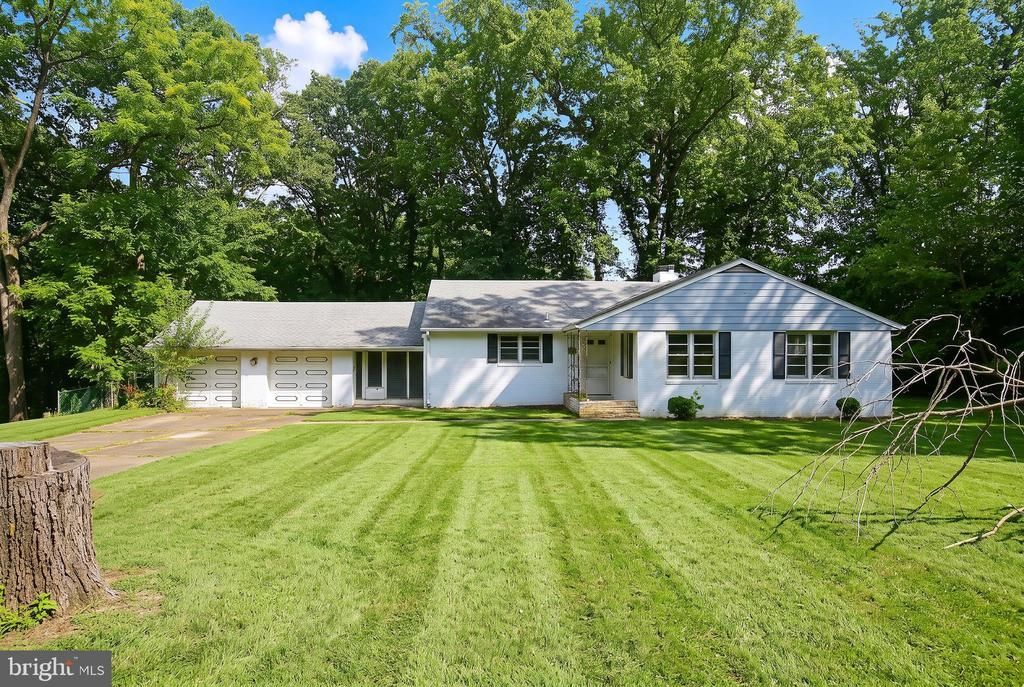

BEDS4
BATHS6 full
SQUARE FEET2,672
MLS#NJCD2123466
STATUSACTIVE
PROPERTY TYPEResidential - Single Family
SUBDIVISIONOLDE SPRINGS
SCHOOLCHERRY HILL TOWNSHIP PUBLIC SCHOOLS
Property Description
"Investor/Handyman Special! 17 Brookdale Drive, Cherry Hill, NJ offers an incredible opportunity to customize a spacious 4-bedroom, 2-bath home in a coveted Cherry Hill neighborhood. This property needs some work to realize its full potential but boasts great bones and ample space for comfortable living. Enjoy the bonus of a private inground pool, perfect for summer gatherings and relaxation. Located close to top-rated schools, shopping, dining, parks, and with easy access to major highways, this home combines an unbeatable location with excellent investment potential. Don’t miss your chance to transform this promising property into your ideal dream home!"
Property Features
Property Type: Residential - Single Family
Basement: Full, Unfinished
Basement: Yes
Cooling: Central A/C
Fuel Type: Natural Gas
Garage: 2
Heating: Baseboard - Hot Water
Home Style: Ranch/Rambler, Raised Ranch/Rambler
Lot Size: 0.71 Acres
Stories: 1.0
Taxes: $9,777
Year Built: 1960
Feature Descriptions
Additional Structures: Above Grade, Below Grade
Appliances: Built-In Range, Commercial Range, Dishwasher, Refrigerator
Days on Site: 7
Exterior: Sidewalks, Street Lights, Lawn Sprinkler
Exterior: Aluminum Siding, Brick
Interior: Primary Bath(s), Ceiling Fan(s), Sprinkler System, Intercom, Kitchen - Eat-In
Location: Creek/Stream
Lot: Sloping, Front Yard, Rear Yard, SideYard(s)
Lot Dimensions: 0.71 Acre(S)
Municipality: CHERRY HILL TWP
Number of Rooms: 10
Parking Notes: 2 Total Parking Spaces
Rooms: Living Room, Dining Room, Primary Bedroom, Bedroom 2,Bedroom 3,Kitchen, Family Room, Bedroom 1,In-Law/auPair/Suite, Other
Sewer: Public Sewer
SQFT Above Finished: 2672
SQFT Total Finished: 2672
Structure Type: Detached
Swimming Pool: In Ground
Total Garage/Parking Spaces: 2
Utilities: Cable TV
Water: Public
Room Sizes
Primary Bedroom: 17 x 15 Level - Main
Bedroom 1: 14 x 14 Level - Main
Bedroom 2: 12 x 11 Level - Main
Bedroom 3: 11 x 10 Level - Main
Kitchen: 14 x 14 Level - Main
Dining Room: 30 x 13 Level - Main
Family Room: 15 x 13 Level - Main
Living Room: 20 x 20 Level - Main
Other: 10 x 9 Level - Main
Other: 18 x 13 Level - Main
Local Schools
School District: CHERRY HILL TOWNSHIP PUBLIC SCHOOLS
Listed By / Shown By
Listed By
Agency Name: Modern Realty Group
Agency Phone: 2019333366
Shown By
Agency Title: RealtyMark
Agency Phone: 888-260-0040

Estimate Your Payment
Estimated Payment
$ 2,020.50 per month $1,066.05 Principal & Interest $814.75 Property Tax $139.71 Homeowner's InsuranceChange Payment Information


17 Brookdale Drive | MLS# NJCD2123466
This single family home located at 17 Brookdale Drive, Cherry Hill, NJ 08034 is currently listed for sale with an asking price of $479,000. This property was built in 1960 and has 4 bedrooms and 6 full baths with 2672 sq. ft. Brookdale Drive is located in the OLDE SPRINGS subdivision within the CHERRY HILL TOWNSHIP PUBLIC SCHOOLS school district. Search OLDE SPRINGS real estate on www.realtymarkllc.com today.