
BEDS3
BATHS2 full 1 partial
SQUARE FEET2,500
MLS#PACE2519448
STATUSACTIVE
PROPERTY TYPEResidential - Single Family
SUBDIVISIONTOFTREES
SCHOOLSTATE COLLEGE AREA
Property Description
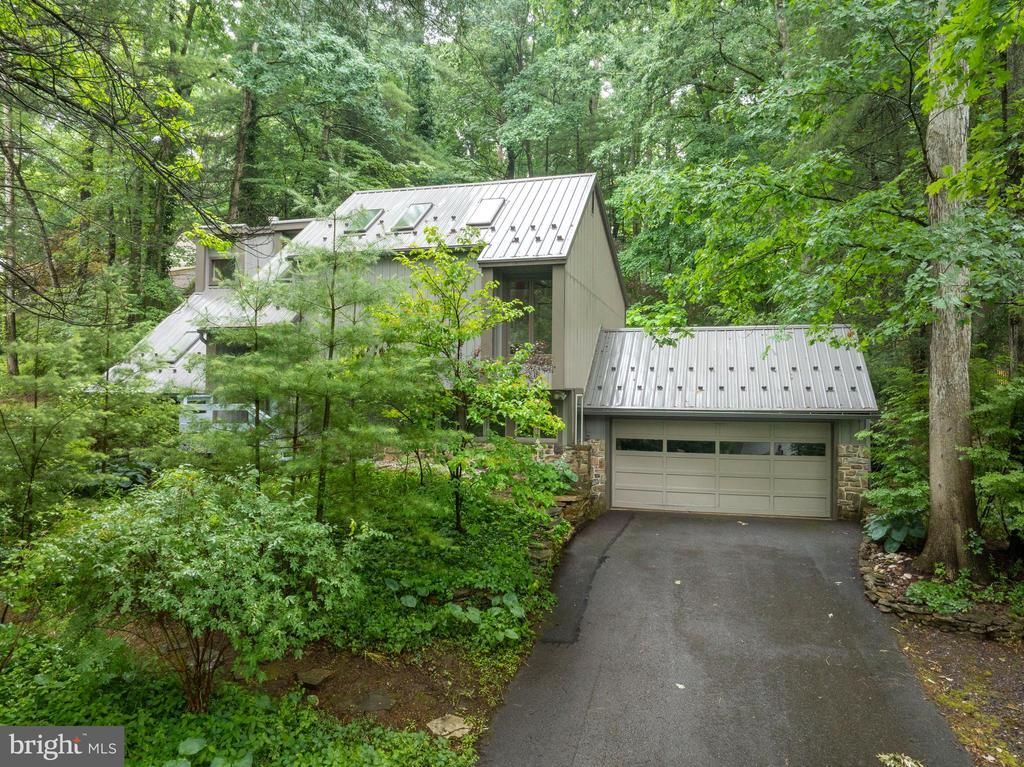
Tucked away, yet close to everything at 17 Coventry Lane! Welcome to this architecturally stunning contemporary home with mountain modern flair, with 3 beds, 2.5 baths and 2,500 sqft. Bask in awe at the soaring cathedral ceilings, walls of windows and thoughtfully placed skylights for maximum sunlight and nature viewing. The expansive kitchen features recessed lighting, triple sink, wall oven, SS appliances, and two islands for prep space. Enjoy bar seating off the kitchen and an additional dining room for gatherings. A large living room and half bath complete the main floor. Thoughtful storage throughout the home includes two separate attic spaces and a large under‑stair closet. You'll love the primary bedroom with a dramatic, wood-clad vaulted ceiling, two extended skylights, walk-in closet and beautiful ensuite bath with tiled shower and skylight. Two additional bedrooms with hardwood floors share a Jack and Jill bath upstairs. Entertain or relax in the cozy sunroom/living room with gas fireplace or the enclosed 3-season porch overlooking the backyard. The back deck, a private setting surrounded by woods and terraced stone walls, is the perfect spot to unwind, gather with friends or simply take in the nature around you! Other notable highlights: newer metal roof (2019), new siding and insulation, central air, 2-car attached garage, and beautiful masonry. This home is truly unique and the setting provides a feeling of peace and seclusion, while being just minutes away from State College venues, downtown and Penn State. Schedule your showing today!
Property Features
Property Type: Residential - Single Family
Cooling: Central A/C, Ceiling Fan(s)
Fireplaces: 2
Fuel Type: Electric, Propane - Owned
Garage: 2
Heating: Forced Air
Home Style: Contemporary, Other
Lot Size: 0.45 Acres
Roof Type: Metal
Stories: 2.0
Taxes: $7,210
Year Built: 1977
Feature Descriptions
Additional Structures: Above Grade, Below Grade
Days on Site: 42
Exterior: Vinyl Siding, Stone
Fireplace: Gas/Propane
Flooring: Carpet, Wood, Tile/Brick
HOA Fee: $60.00/Annually
Interior: Bathroom - Walk-In Shower, Carpet, Ceiling Fan(s), Dining Area, Kitchen - Gourmet, Primary Bath(s), Recessed Lighting, Skylight(s), Wood Floors
Lot: Cul-de-sac, Backs to Trees, Trees/Wooded
Lot Dimensions: 0.45 Acre(S)
Municipality: PATTON TWP
Parking Features: Paved Driveway
Parking Notes: 5 Total Parking Spaces
Pet Restrictions: No Pet Restrictions
Rooms: Living Room, Dining Room, Primary Bedroom, Bedroom 2,Bedroom 3,Kitchen, Sun/Florida Room, Primary Bathroom, Full Bath, Half Bath
Sewer: Public Sewer
Special View Info: Trees/Woods
SQFT Above Finished: 2500
SQFT Total Finished: 2500
Structure Type: Detached
Total Garage/Parking Spaces: 5
Water: Public
Windows: Bay/Bow
Wooded: Yes
Room Sizes
Half Bath: 6 x 5 Level - Main
Dining Room: 15 x 13 Level - Main
Kitchen: 26 x 13 Level - Main
Living Room: 15 x 13 Level - Upper 1
Sun/Florida Room: 14 x 13 Level - Upper 1
Primary Bedroom: 14 x 14 Level - Upper 1
Primary Bathroom: 13 x 5 Level - Upper 1
Bedroom 2: 13 x 10 Level - Upper 1
Bedroom 3: 13 x 11 Level - Upper 1
Full Bath: 8 x 5 Level - Upper 1
Local Schools
School District: STATE COLLEGE AREA
Listed By / Shown By
Listed By
Agency Name: Kissinger, Bigatel & Brower
Agency Phone: 8142344000
Shown By
Agency Title: RealtyMark
Agency Phone: 888-260-0040

Estimate Your Payment
Estimated Payment
$ 2,058.31 per month $1,288.60 Principal & Interest $600.83 Property Tax $168.88 Homeowner's InsuranceChange Payment Information


17 Coventry Lane | MLS# PACE2519448
This single family home located at 17 Coventry Lane, State College, PA 16803 is currently listed for sale with an asking price of $579,000. This property was built in 1977 and has 3 bedrooms and 2 full and 1 partial baths with 2500 sq. ft. Coventry Lane is located in the TOFTREES subdivision within the STATE COLLEGE AREA school district. Search TOFTREES real estate on www.realtymarkllc.com today.