
BEDS4
BATHS3 full 1 partial
SQUARE FEET2,704
MLS#NJME2080388
STATUSACTIVE UNDER CONTRACT
PROPERTY TYPEResidential - Single Family
SUBDIVISIONWEST WINDSOR ESTS
SCHOOLWEST WINDSOR-PLAINSBORO REGIONAL
Property Description
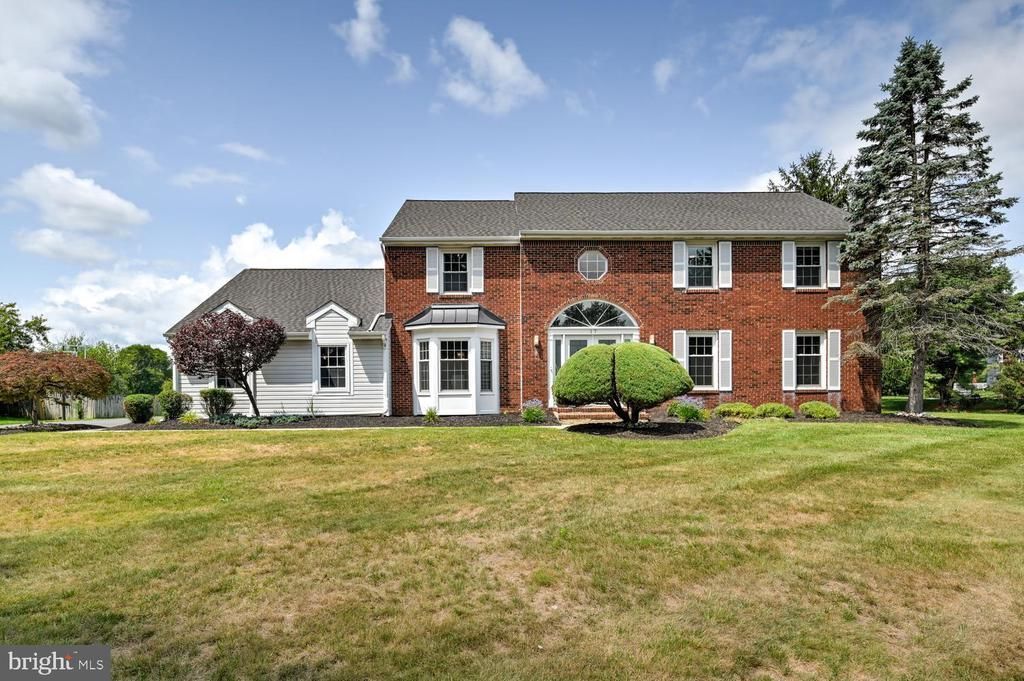
Welcome to 17 Findley Lane—a beautifully remodeled and meticulously updated 4-bedroom, 3½-bath "Great House" model set on a spectacular 1-acre lot in the prestigious Windsor Estates community of Princeton Junction. Thoughtfully renovated from top to bottom with high-end finishes, extensive recent upgrades, and exceptional attention to detail, this move-in-ready residence offers the perfect blend of timeless elegance, modern comfort, and everyday functionality. A dramatic double-door entry welcomes you into a soaring two-story foyer with gleaming ceramic tile flooring, a stunning chandelier, and an elegant sweeping circular staircase. The formal living room is filled with natural light from oversized windows and features luxury vinyl plank flooring and recessed lighting, while the formal dining room showcases hardwood flooring, a beautiful bay window, and a custom chandelier—perfect for both everyday living and entertaining. At the heart of the home is a spectacular gourmet eat-in kitchen featuring custom cabinetry, granite countertops, a stylish tile backsplash, a large center island, stainless steel appliances, double wall ovens, a five-burner cooktop with designer range hood, ceramic tile flooring, and a spacious breakfast area with sliding glass doors leading to the outdoor living spaces. The kitchen opens seamlessly to the bright family room with a classic brick fireplace and large picture window overlooking the private backyard. The first floor also includes a beautifully updated laundry/mudroom with custom cabinetry and granite countertops, along with a fully remodeled powder room (2025). Upstairs, the luxurious primary suite offers a spacious bedroom, separate sitting area with a custom built-in wardrobe, and a completely renovated spa-inspired bathroom featuring granite countertops, floor-to-ceiling ceramic tile, a semi-frameless shower, jetted soaking tub beneath a skylight, and a custom double-sink vanity. Three generously sized bedrooms and a beautifully remodeled hall bathroom complete the second floor. The newly refinished basement (2025) adds valuable living space with a full bathroom and a separate office or craft room. Outdoor living is equally impressive with an expansive rear deck, screened gazebo, paver patio, and large private backyard—ideal for relaxing or entertaining. A three-car garage, expanded driveway, and beautifully maintained grounds complete the property. Extensive recent improvements include a new roof (2024), black metal accent roof (2024), front door (2024), central air (2024), furnace (2025), water heater (2023), renovated primary and hall bathrooms (2023), remodeled powder room (2025), refinished basement (2025), updated living and family room flooring (2023), remodeled kitchen, new refrigerator, dishwasher and range (2024), fresh interior paint (2026), expanded driveway (2023), central vacuum (2023), refurbished septic system (2024), garage organization upgrades, attic flooring for additional storage, and freshly painted deck and gazebo (2026). Ideally located just minutes from Princeton Junction Train Station, shopping, dining, parks, and major commuter routes, and served by the highly acclaimed West Windsor–Plainsboro School District, this exceptional home is truly move-in ready.
Property Features
Property Type: Residential - Single Family
Basement: Full, Fully Finished
Basement: Yes
Cooling: Central A/C
Fireplaces: 1
Fuel Type: Natural Gas
Garage: 3
Heating: Forced Air
Home Style: Colonial
Lot Size: 0.99 Acres
Roof Type: Shingle
Stories: 2.0
Taxes: $20,056
Year Built: 1988
Feature Descriptions
Additional Structures: Above Grade, Below Grade
Appliances: Cooktop, Dishwasher, Dryer, Oven - Double, Oven - Wall, Range Hood, Refrigerator, Washer
Days on Site: 33
Exterior: Sidewalks, Exterior Lighting, Street Lights
Exterior: Vinyl Siding, Brick
Fireplace: Brick
Flooring: Wood, Wall to Wall Carpeting, Tile/Brick
Interior: Primary Bath(s), Butlers Pantry, Skylight(s), Ceiling Fan(s), Central Vacuum, Dining Area, Breakfast Area, Family Room Off Kitchen, Kitchen - Eat-In, Kitchen - Island, Kitchen - Table Space, Recessed Lighting, Bathroom - Walk-In Shower, Bathroom - Tub Shower, Bathroom - Soaking Tub, Formal/Separate Dining Room, Upgraded Countertops, Walk-in Closet(s), Wood Floors
Lot: Corner, Irregular, Rear Yard, Front Yard, SideYard(s)
Lot Dimensions: 0.99 Acre(S)
Municipality: WEST WINDSOR TWP
Number of Rooms: 11
Parking Features: Asphalt Driveway
Parking Notes: 8 Total Parking Spaces
Rooms: Living Room, Dining Room, Primary Bedroom, Sitting Room, Bedroom 2,Bedroom 3,Bedroom 4,Kitchen, Game Room, Family Room, Foyer, Laundry, Office, Recreation Room, Primary Bathroom, Full Bath, Half Bath
Sewer: On Site Septic
SQFT Above Finished: 2704
SQFT Total Finished: 2704
Structure Type: Detached
Total Garage/Parking Spaces: 8
Water: Public
Room Sizes
Primary Bedroom: 17 x 13 Level - Upper 1
Primary Bathroom: 17 x 10 Level - Upper 1
Sitting Room: 13 x 10 Level - Upper 1
Bedroom 2: 16 x 12 Level - Upper 1
Bedroom 3: 15 x 11 Level - Upper 1
Bedroom 4: 11 x 10 Level - Upper 1
Full Bath: 8 x 7 Level - Upper 1
Foyer: 14 x 12 Level - Main
Living Room: 22 x 14 Level - Main
Dining Room: 14 x 14 Level - Main
Kitchen: 22 x 14 Level - Main
Family Room: 22 x 16 Level - Main
Half Bath: 7 x 6 Level - Main
Laundry: 6 x 6 Level - Main
Recreation Room: 24 x 27 Level - Lower 1
Office: 18 x 13 Level - Lower 1
Game Room: 19 x 16 Level - Lower 1
Full Bath: 9 x 7 Level - Lower 1
Local Schools
High School: HIGH SCHOOL NORTH
Middle School: COMMUNITY M.S.
Elementary School: MAURICE HAWK
School District: WEST WINDSOR-PLAINSBORO REGIONAL
Listed By / Shown By
Listed By
Agency Name: Keller Williams Premier
Agency Phone: 6094595100
Shown By
Agency Title: RealtyMark
Agency Phone: 888-260-0040

Estimate Your Payment
Estimated Payment
$ 4,943.74 per month $2,893.24 Principal & Interest $1,671.33 Property Tax $379.17 Homeowner's InsuranceChange Payment Information


17 Findley Lane | MLS# NJME2080388
This single family home located at 17 Findley Lane, West Windsor, NJ 08550 is currently listed for sale with an asking price of $1,300,000. This property was built in 1988 and has 4 bedrooms and 3 full and 1 partial baths with 2704 sq. ft. Findley Lane is located in the WEST WINDSOR ESTS subdivision within the WEST WINDSOR-PLAINSBORO REGIONAL school district. Search WEST WINDSOR ESTS real estate on www.realtymarkllc.com today.