
BEDS1
BATHS1 full
SQUARE FEET788
MLS#NJBL2118066
STATUSPENDING
PROPERTY TYPEResidential - Townhouse
SUBDIVISIONKINGS GRANT
SCHOOLEVESHAM TOWNSHIP
Property Description
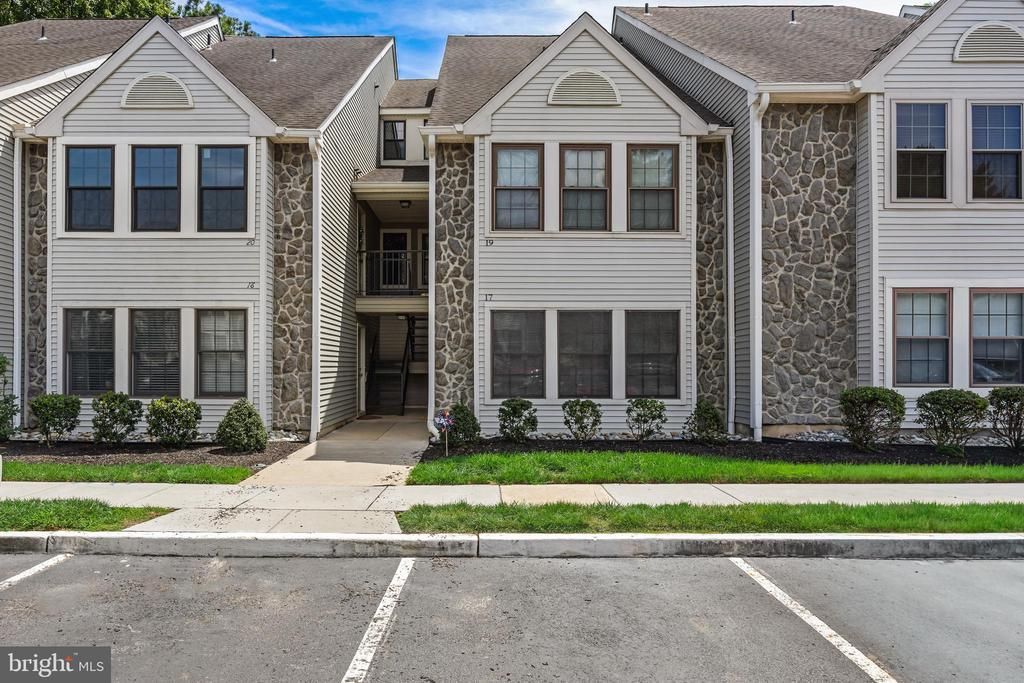
Welcome to this fully renovated 1-bedroom, 1-bathroom first-floor condo in the desirable Kings Grant community. This move-in ready home features a completely updated kitchen with new cabinetry and countertops, a fully renovated bathroom, new flooring and a fresh coat of paint throughout. The spacious open-concept layout combines the living room, dining area, and kitchen, creating a comfortable space for everyday living and entertaining. The oversized bedroom is large enough to accommodate a king-size bed and includes a walk-in closet for ample storage. A washer and dryer are conveniently located inside the unit. A truly worry free home, the hot water heater was replaced in 2023, HVAC in 2018. Residents of Kings Grant enjoy an abundance of amenities including walking trails, lakes, beaches, a community pool, clubhouse, tennis courts, and more. Whether you’re a first-time buyer, downsizing, or looking for a low-maintenance investment, this updated condo offers easy living in one of Marlton’s most sought-after communities.
Property Features
Property Type: Residential - Townhouse
Cooling: Central A/C
Fireplaces: 1
Fuel Type: Electric
Heating: Heat Pump - Electric BackUp, Forced Air
Home Style: Contemporary
Lot Size: 0.00 Acre(S)
Stories: 1.0
Taxes: $3,689
Year Built: 1987
Feature Descriptions
Additional Structures: Above Grade, Below Grade
Community Amenities: Swimming Pool, Tennis Courts, Club House
Days on Site: 25
Exterior: Frame, Stone, Vinyl Siding
Exterior: Street Lights, Tennis Court(s)
Fireplace: Wood
HOA Fee: $275.00/Monthly
Interior: Ceiling Fan(s), Kitchen - Eat-In
Lot Dimensions: 0.00 Acre(S)
Municipality: EVESHAM TWP
Number of Rooms: 4
Parking Features: Assigned
Parking Notes: 1 Total Parking Spaces
Rooms: Living Room, Dining Room, Primary Bedroom, Kitchen, Primary Bathroom
Sewer: Public Sewer
Special View Info: Water
SQFT Above Finished: 788
SQFT Total Finished: 788
Structure Type: Interior Row/Townhouse
Total Garage/Parking Spaces: 1
Water: Public
Room Sizes
Primary Bedroom: 17 x 12 Level - Main
Kitchen: 10 x 8 Level - Main
Dining Room: 10 x 8 Level - Main
Living Room: 18 x 13 Level - Main
Local Schools
School District: EVESHAM TOWNSHIP
Listed By / Shown By
Listed By
Agency Name: Real Broker, LLC
Agency Phone: 8562401072
Shown By
Agency Title: RealtyMark
Agency Phone: 888-260-0040

Estimate Your Payment
Estimated Payment
$ 906.52 per month $529.68 Principal & Interest $307.42 Property Tax $69.42 Homeowner's InsuranceChange Payment Information


17 Provincetown | MLS# NJBL2118066
This townhouse located at 17 Provincetown, Marlton, NJ 08053 is currently listed for sale with an asking price of $238,000. This property was built in 1987 and has 1 bedrooms and 1 full baths with 788 sq. ft. Provincetown is located in the KINGS GRANT subdivision within the EVESHAM TOWNSHIP school district. Search KINGS GRANT real estate on www.realtymarkllc.com today.