
BEDS3
BATHS1 full 1 partial
SQUARE FEET1,680
MLS#PADE2120338
STATUSPENDING
PROPERTY TYPEResidential - Single Family
SUBDIVISIONLANSDOWNE
SCHOOLWILLIAM PENN
Property Description
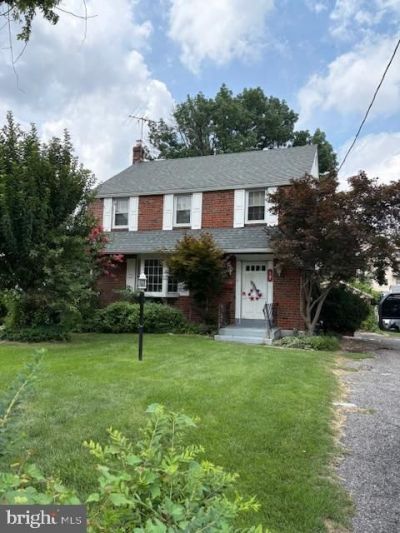
Cute colonial in need of updating and personal touches. Oversized detached brick garage also features a porch and is a few short steps away from the deck attached to the rear of the home! Central air and semi -finished basement are just two of the amenities awaiting the new owner. Inviting all ambitious, creative and/or handy home buyers to view this sturdy brick home.
Property Features
Property Type: Residential - Single Family
Basement: Yes
Basement: Partially Finished, Rear Entrance, Walkout Stairs
Cooling: Central A/C
Fuel Type: Natural Gas
Garage: 1
Heating: Forced Air
Home Style: Colonial
Lot Size: 0.12 Acres
Roof Type: Asphalt, Shingle
Stories: 2.0
Taxes: $7,699
Year Built: 1950
Feature Descriptions
Additional Structures: Above Grade, Below Grade
Days on Site: 12
Exterior: Brick
Flooring: Hardwood
Lot: Level
Lot Dimensions: 0.12 Acre(S)
Municipality: LANSDOWNE BORO
Number of Rooms: 7
Parking Features: Shared Driveway
Parking Notes: 2 Total Parking Spaces
Sewer: Public Sewer
SQFT Above Finished: 1680
SQFT Total Finished: 1680
Structure Type: Detached
Total Garage/Parking Spaces: 2
Water: Public
Local Schools
School District: WILLIAM PENN
Listed By / Shown By
Listed By
Agency Name: Quality Real Estate-Broad St
Agency Phone: 2154572600
Shown By
Agency Title: RealtyMark
Agency Phone: 888-260-0040

Estimate Your Payment
Estimated Payment
$ 1,207.96 per month $500.75 Principal & Interest $641.58 Property Tax $65.63 Homeowner's InsuranceChange Payment Information


17 W Greenwood Avenue | MLS# PADE2120338
This single family home located at 17 W Greenwood Avenue, Lansdowne, PA 19050 is currently listed for sale with an asking price of $225,000. This property was built in 1950 and has 3 bedrooms and 1 full and 1 partial baths with 1680 sq. ft. W Greenwood Avenue is located in the LANSDOWNE subdivision within the WILLIAM PENN school district. Search LANSDOWNE real estate on www.realtymarkllc.com today.