
BEDS3
BATHS2 full 1 partial
SQUARE FEET2,231
MLS#PABU2128752
STATUSACTIVE
PROPERTY TYPERental - Townhouse
SUBDIVISIONWARRINGTON POINTE
SCHOOLCENTRAL BUCKS
Property Description
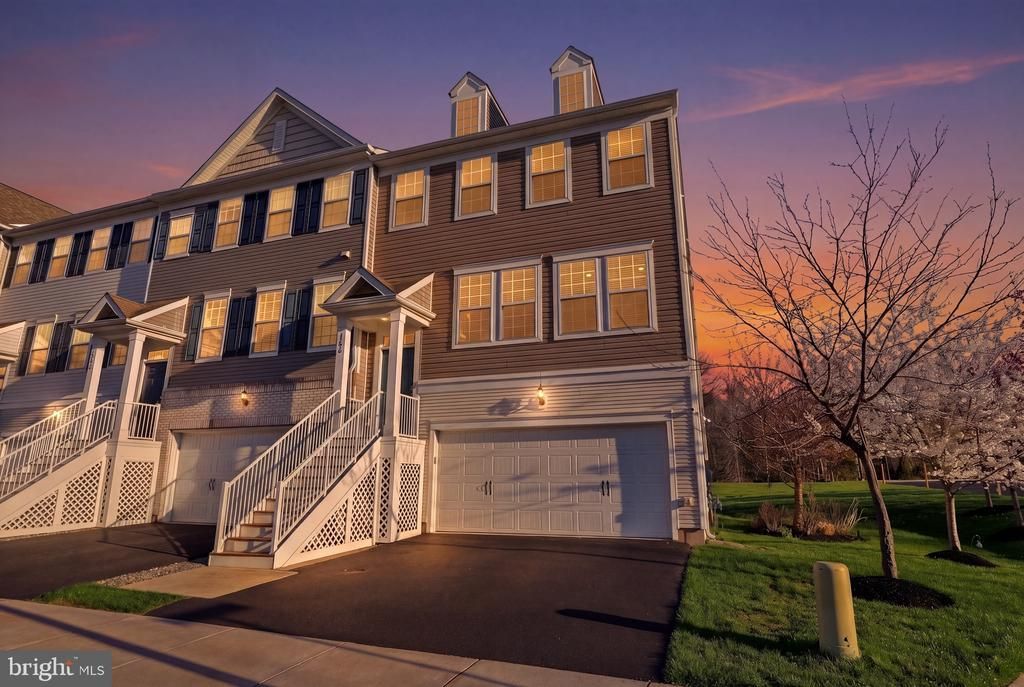
Welcome to this beautifully maintained, almost-new construction end-unit townhome offering the perfect blend of modern design, comfort, and convenience. Featuring 3 spacious bedrooms and 2.5 bathrooms, this home is thoughtfully designed with an open-concept layout ideal for both everyday living and entertaining. Step inside to find a bright and airy main level with high ceilings, large windows, and stylish finishes throughout. The gourmet kitchen boasts sleek cabinetry, stainless steel appliances, and a generous island that flows seamlessly into the dining and living areas. Upstairs, the primary suite provides a private retreat with a luxurious en-suite bath and ample closet space, while two additional bedrooms offer flexibility for family, guests, or a home office. As a premium end unit location, enjoy added privacy and extra natural light, along with outdoor space perfect for relaxing or hosting. This home truly feels like new construction without the wait. Ideally located just minutes from major highways, commuting is a breeze, and you’ll love being close to a wide variety of shopping, dining, and everyday conveniences. Situated within the highly sought-after Central Bucks School District, this property offers exceptional value in a prime location. Don’t miss the opportunity to rent this move-in-ready gem!
Property Features
Property Type: Rental - Townhouse
Basement: Fully Finished, Garage Access, Interior Access, Outside Entrance, Walkout Level, Windows
Basement: Yes
Cooling: Central A/C
Fuel Type: Natural Gas
Garage: 2 car attached
Heating: Forced Air
Home Style: Colonial
Lot Size: 0.04 Acres
Stories: 3.0
Year Built: 2016
Feature Descriptions
Additional Structures: Above Grade, Below Grade
Appliances: Built-In Microwave, Dishwasher, Disposal, Dryer, Oven/Range - Gas, Refrigerator, Stainless Steel Appliances, Washer
Community Amenities: Jog/Walk Path
Days on Site: 14
Exterior: Frame
Exterior: Exterior Lighting
HOA Fee: $230.00/Monthly
Interior: Bathroom - Stall Shower, Bathroom - Tub Shower, Bathroom - Walk-In Shower, Breakfast Area, Carpet, Combination Dining/Living, Dining Area, Family Room Off Kitchen, Floor Plan - Open, Pantry, Recessed Lighting, Walk-in Closet(s)
Lot Dimensions: 0.04 Acre(S)
Municipality: WARRINGTON TWP
Parking Features: Attached Garage, Driveway, Asphalt Driveway, Paved Driveway
Pet Restrictions: Dogs OK, Cats OK, Case by Case Basis, Pet Addendum/Deposit
Rent Includes: Common Area Maintenance, HOA/Condo Fee, HVAC Maint, Parking, Snow Removal, Trash Removal
Rooms: Dining Room, Primary Bedroom, Bedroom 2,Bedroom 3,Kitchen, Family Room, Basement, Foyer, Laundry, Other, Bathroom 2,Primary Bathroom, Half Bath
Sewer: Public Sewer
Special View Info: Trees/Woods
SQFT Above Finished: 2231
SQFT Total Finished: 2231
Structure Type: End of Row/Townhouse
Total Garage/Parking Spaces: 2
Water: Public
Local Schools
High School: CENTRAL BUCKS HIGH SCHOOL SOUTH
Middle School: TAMANEND
Elementary School: BARCLAY
School District: CENTRAL BUCKS
Listed By / Shown By
Listed By
Agency Name: RE/MAX Properties
Agency Phone: 2159687400
Shown By
Agency Title: RealtyMark
Agency Phone: 888-260-0040


1700 Beacon Lane | MLS# PABU2128752
This property located at 1700 Beacon Lane, Warrington, PA 18976 is currently listed for rent with an asking price of $3,600 / Monthly. Beacon Lane is located within the CENTRAL BUCKS school district. Search Warrington real estate on www.realtymarkllc.com today.