
BEDS3
BATHS2 full 1 partial
SQUARE FEET2,375
MLS#DENC2105156
STATUSPENDING
PROPERTY TYPEResidential - Single Family
SUBDIVISIONARDEN
SCHOOLBRANDYWINE
Property Description
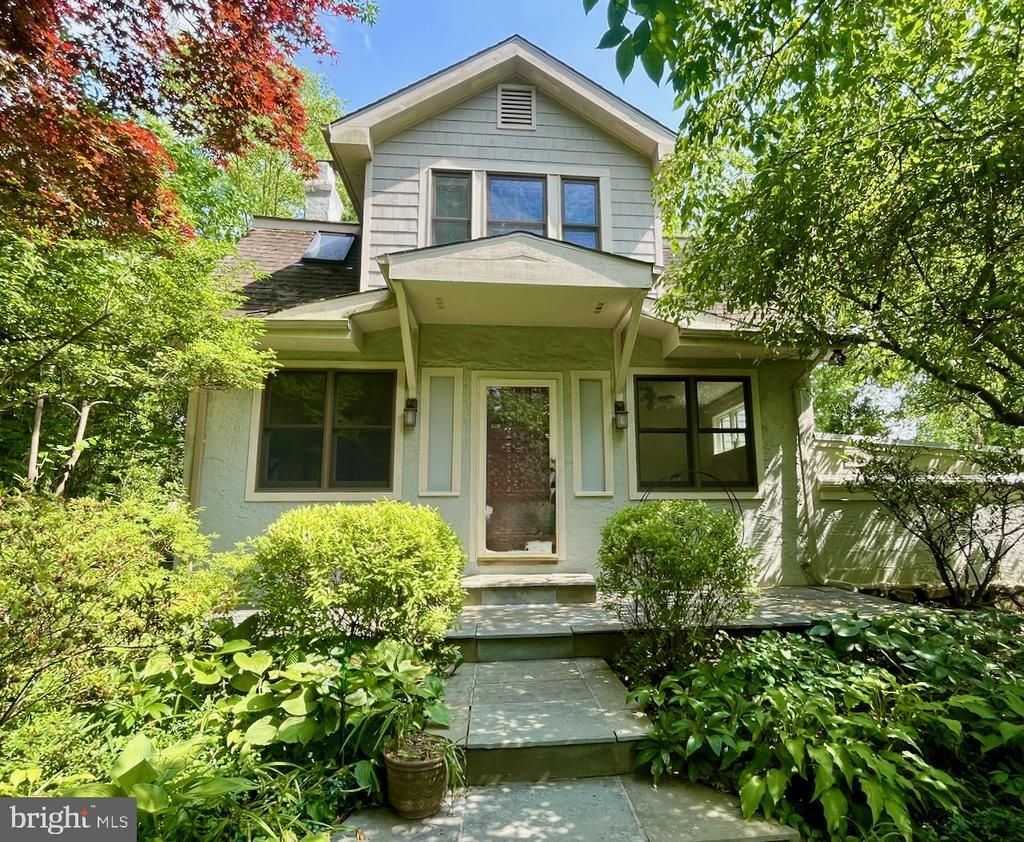
Make your appointment today to experience firsthand this beautiful, extensively updated home in the much-loved town of Arden! This well-designed floor plan offers wonderful flow and delightful views from every room to the magnificently landscape yards. *** be sure to see the floor plan drawings***The original hard pine floors glow in the living room with a magnificent brick fireplace, original to the home, believed to be built in the early 1900s. Through the front doors you enter the great room for dining and relaxing. More solid hardwood flooring throughout the space, built-in shelving, accent beams throughout the room. A wonderful, vaulted ceiling in the sitting area features 2 skylights & Anderson Sliding glass doors leading to a trek deck overlooking the fantastic private backyard. The well-appointed kitchen features handsome Cherry Mission style, Kraft Maid soft close cabinets, Deer Isle Granite Counter Tops, double SS Sink, a heated tiled floor, SS Appliances, new garbage disposal, recessed & pendant lighting plus a walk-in Pantry , another pantry cabinet & a Breakfast nook. The 2nd story features 3 bedrooms, each with illuminated closets. The middle bedroom has an En-Suite Bath with heated tile flooring, granite countertop vanity, Walk-In Shower, and deep Soaking Tub with a lovely skylight to enjoy the sky, moon and stars while bathing. There is a hall bath with a stack Laundry hook-up and Tub/Shower on your way to the 3rd Bedroom which feature 2 closets. Just off the kitchen there is a Studio/Family Room Flex Space with a heated Tiled Floor, recessed lighting, two large windows with a private entry door. This could serve as an In-Law or guest space, a home office, family room etc. This space could be re-connected to the work room which has a roughed in full bath that could be restored. Entry to this space is through the Teal/Blue/Green door from the parking area facing Millers Rd or from the Kitchen via the Basement. This home was extensively renovated in 2005-200.6. Insulation added to the walls, ceilings, attic & basement during the time of the renovation for wonderful heat cooling control. Multizone Heating & Air Conditioning systems also keep the comfort level even to specific areas of the homes. 300 Amp Electric Service, recently updated dual zone HVAC/2024, new flat roofs over the Office & Craft room/2025, Generac whole house Generator/2022, with other updates to be listed soon. When you visit, take some time to stroll through the remarkable area known as “The Ardens.” Established in 1900 as a single tax experiment, Arden is an intentional community that features 50% open space and is celebrated for its arts, crafts, and theater scene. The land rent of $3,125.00 covers school & real estate taxes, along with services like trash collection, recycling along with the upkeep of village, walking paths (see map) & forest maintenance. For the latest updates, visit the web site arden.delaware online. There is a LOT to LOVE & LIVE here in the Ardens!
Property Features
Property Type: Residential - Single Family
Basement: Drain, Drainage System, Full, Interior Access, Outside Entrance, Side Entrance, Walkout Level, Sump Pump, Windows, Workshop
Basement: Yes
Cooling: Central A/C
Fireplaces: 1
Fuel Type: Natural Gas, Electric
Heating: Hot Water
Home Style: Traditional
Lot Size: 0.34 Acres
Roof Type: Architectural Shingle, Pitched
Stories: 2.5
Taxes: $2,279
Year Built: 1930
Feature Descriptions
Additional Structures: Above Grade, Below Grade
Days on Site: 33
Electric: 150 Amps
Exterior: Frame, Masonry, Mixed, Cedar
Exterior: Exterior Lighting
Fireplace: Brick, Screen
Flooring: Solid Hardwood, Ceramic Tile
Lot Dimensions: 0.34 Acre(S)
Parking Features: Crushed Stone
Parking Notes: 5 Total Parking Spaces
Rooms: Living Room, Bedroom 2,Kitchen, Family Room, Bedroom 1,Great Room, Workshop, Bathroom 2,Bathroom 3,Half Bath
Sewer: Public Sewer
SQFT Above Finished: 2375
SQFT Total Finished: 2375
Structure Type: Detached
Total Garage/Parking Spaces: 5
Water: Public
Local Schools
School District: BRANDYWINE
Listed By / Shown By
Listed By
Agency Name: EXP Realty, LLC
Agency Phone: 8885434829
Shown By
Agency Title: RealtyMark
Agency Phone: 888-260-0040

Estimate Your Payment
Estimated Payment
$ 1,597.05 per month $1,244.09 Principal & Interest $189.92 Property Tax $163.04 Homeowner's InsuranceChange Payment Information


1705 Millers Road | MLS# DENC2105156
This single family home located at 1705 Millers Road, Wilmington, DE 19810 is currently listed for sale with an asking price of $559,000. This property was built in 1930 and has 3 bedrooms and 2 full and 1 partial baths with 2375 sq. ft. Millers Road is located in the ARDEN subdivision within the BRANDYWINE school district. Search ARDEN real estate on www.realtymarkllc.com today.