
BEDS3
BATHS2 full
SQUARE FEET1,776
MLS#MDHR2059372
STATUSACTIVE
PROPERTY TYPEResidential - Single Family
SUBDIVISIONGREENRIDGE
SCHOOLHARFORD COUNTY PUBLIC SCHOOLS
Property Description
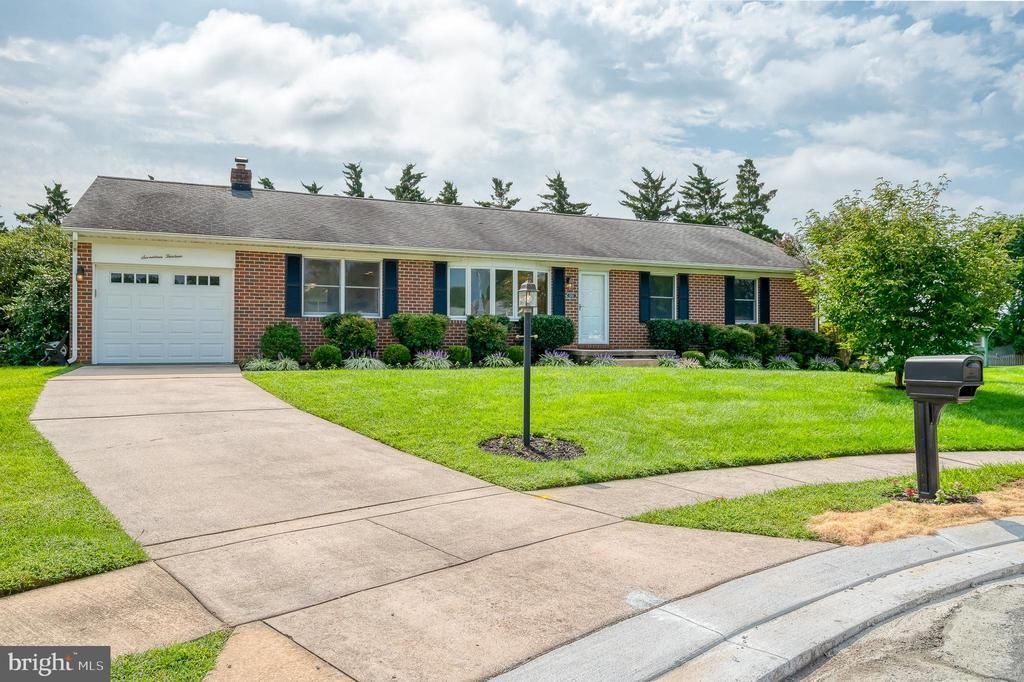
Discover the charm of this beautifully maintained ranch-style home nestled in the desirable Greenridge community. With a huge main level - 1,696 sq. ft. of thoughtfully designed living space - this home is situated on a quiet cul-de-sac. The eat-in kitchen has granite counters and stainless steel appliances, while the cozy living area features a wood-burning fireplace. A bay window allows for plenty of natural light. This home boasts three spacious bedrooms and two full bathrooms, providing ample space for relaxation and privacy. The wood floors are in great shape, while the screened porch invites you to enjoy the private outdoor views in comfort. The 0.42-acre level lot offers plenty of room for outdoor activities, and the attached garage provides convenient access and storage with a mudroom/laundry room just steps inside. The full, heated basement presents endless possibilities-create additional living space, a workshop, or a recreational area with windows and a full bathroom. With its prime location and well-maintained condition, this home is a rare find.
Property Features
Property Type: Residential - Single Family
Basement: Daylight, Partial, Full, Heated, Outside Entrance, Space For Rooms, Sump Pump, Unfinished
Basement: Yes
Cooling: Ceiling Fan(s), Central A/C, Heat Pump(s)
Fireplaces: 1
Fuel Type: Natural Gas
Garage: 1
Heating: Heat Pump(s)
Home Style: Ranch/Rambler
Lot Size: 0.42 Acres
Roof Type: Architectural Shingle
Stories: 2.0
Taxes: $4,154
Year Built: 1984
Feature Descriptions
Accessibility: Other Bath Mod, Other
Additional Structures: Above Grade, Below Grade
Appliances: Washer/Dryer Hookups Only, Washer, Dryer
Days on Site: 3
Exterior: Brick
Exterior: Bump-outs, Sidewalks
Fireplace: Screen, Wood, Mantel(s)
Flooring: Carpet, Hardwood, Ceramic Tile
Interior: Dining Area, Floor Plan - Open, Kitchen - Country, Wood Floors, Attic, Bathroom - Soaking Tub, Bathroom - Stall Shower, Bathroom - Walk-In Shower, Carpet, Breakfast Area, Bathroom - Jetted Tub, Entry Level Bedroom, Formal/Separate Dining Room, Kitchen - Eat-In, Kitchen - Table Space, Pantry, Recessed Lighting, Upgraded Countertops
Lot: Cul-de-sac, Level, Landscaping
Lot Dimensions: 0.42 Acre(S)
Parking Features: Concrete Driveway
Parking Notes: 3 Total Parking Spaces
Pet Restrictions: No Pet Restrictions
Rooms: Living Room, Dining Room, Primary Bedroom, Bedroom 2,Bedroom 3,Kitchen, Family Room, Basement, Sun/Florida Room, Mud Room, Bathroom 1,Bathroom 2
Sewer: Public Sewer
SQFT Above Finished: 1696
SQFT Below Finished: 80
SQFT Total Finished: 1776
Structure Type: Detached
Total Garage/Parking Spaces: 3
Water: Public
Windows: Casement, Replacement, Screens, Bay/Bow
Room Sizes
Mud Room: 12 x 6 Level - Main
Kitchen: 14 x 14 Level - Main
Living Room: 19 x 14 Level - Main
Family Room: 12 x 28 Level - Main
Dining Room: 11 x 14 Level - Main
Bathroom 1: 5 x 11 Level - Main
Primary Bedroom: 14 x 12 Level - Main
Bedroom 2: 14 x 11 Level - Main
Bedroom 3: 11 x 14 Level - Main
Bathroom 2: 11 x 8 Level - Lower 1
Basement: 55 x 27 Level - Lower 1
Sun/Florida Room: 19 x 20 Level - Main
Local Schools
High School: C MILTON WRIGHT
Middle School: SOUTHAMPTON
Elementary School: FOUNTAIN GREEN
School District: HARFORD COUNTY PUBLIC SCHOOLS
Listed By / Shown By
Listed By
Agency Name: American Premier Realty, LLC
Agency Phone: 4435120090
Shown By
Agency Title: RealtyMark
Agency Phone: 888-260-0040

Estimate Your Payment
Estimated Payment
$ 1,478.92 per month $1,001.50 Principal & Interest $346.17 Property Tax $131.25 Homeowner's InsuranceChange Payment Information


1713 Ruger Drive | MLS# MDHR2059372
This single family home located at 1713 Ruger Drive, Bel Air, MD 21015 is currently listed for sale with an asking price of $450,000. This property was built in 1984 and has 3 bedrooms and 2 full baths with 1776 sq. ft. Ruger Drive is located in the GREENRIDGE subdivision within the HARFORD COUNTY PUBLIC SCHOOLS school district. Search GREENRIDGE real estate on www.realtymarkllc.com today.