
BEDS5
BATHS3 full 1 partial
SQUARE FEET3,554
MLS#B26031906
STATUSActive
PROPERTY TYPEResidential - Townhouse
SUBDIVISIONOSCEOLA PARK
Property Description
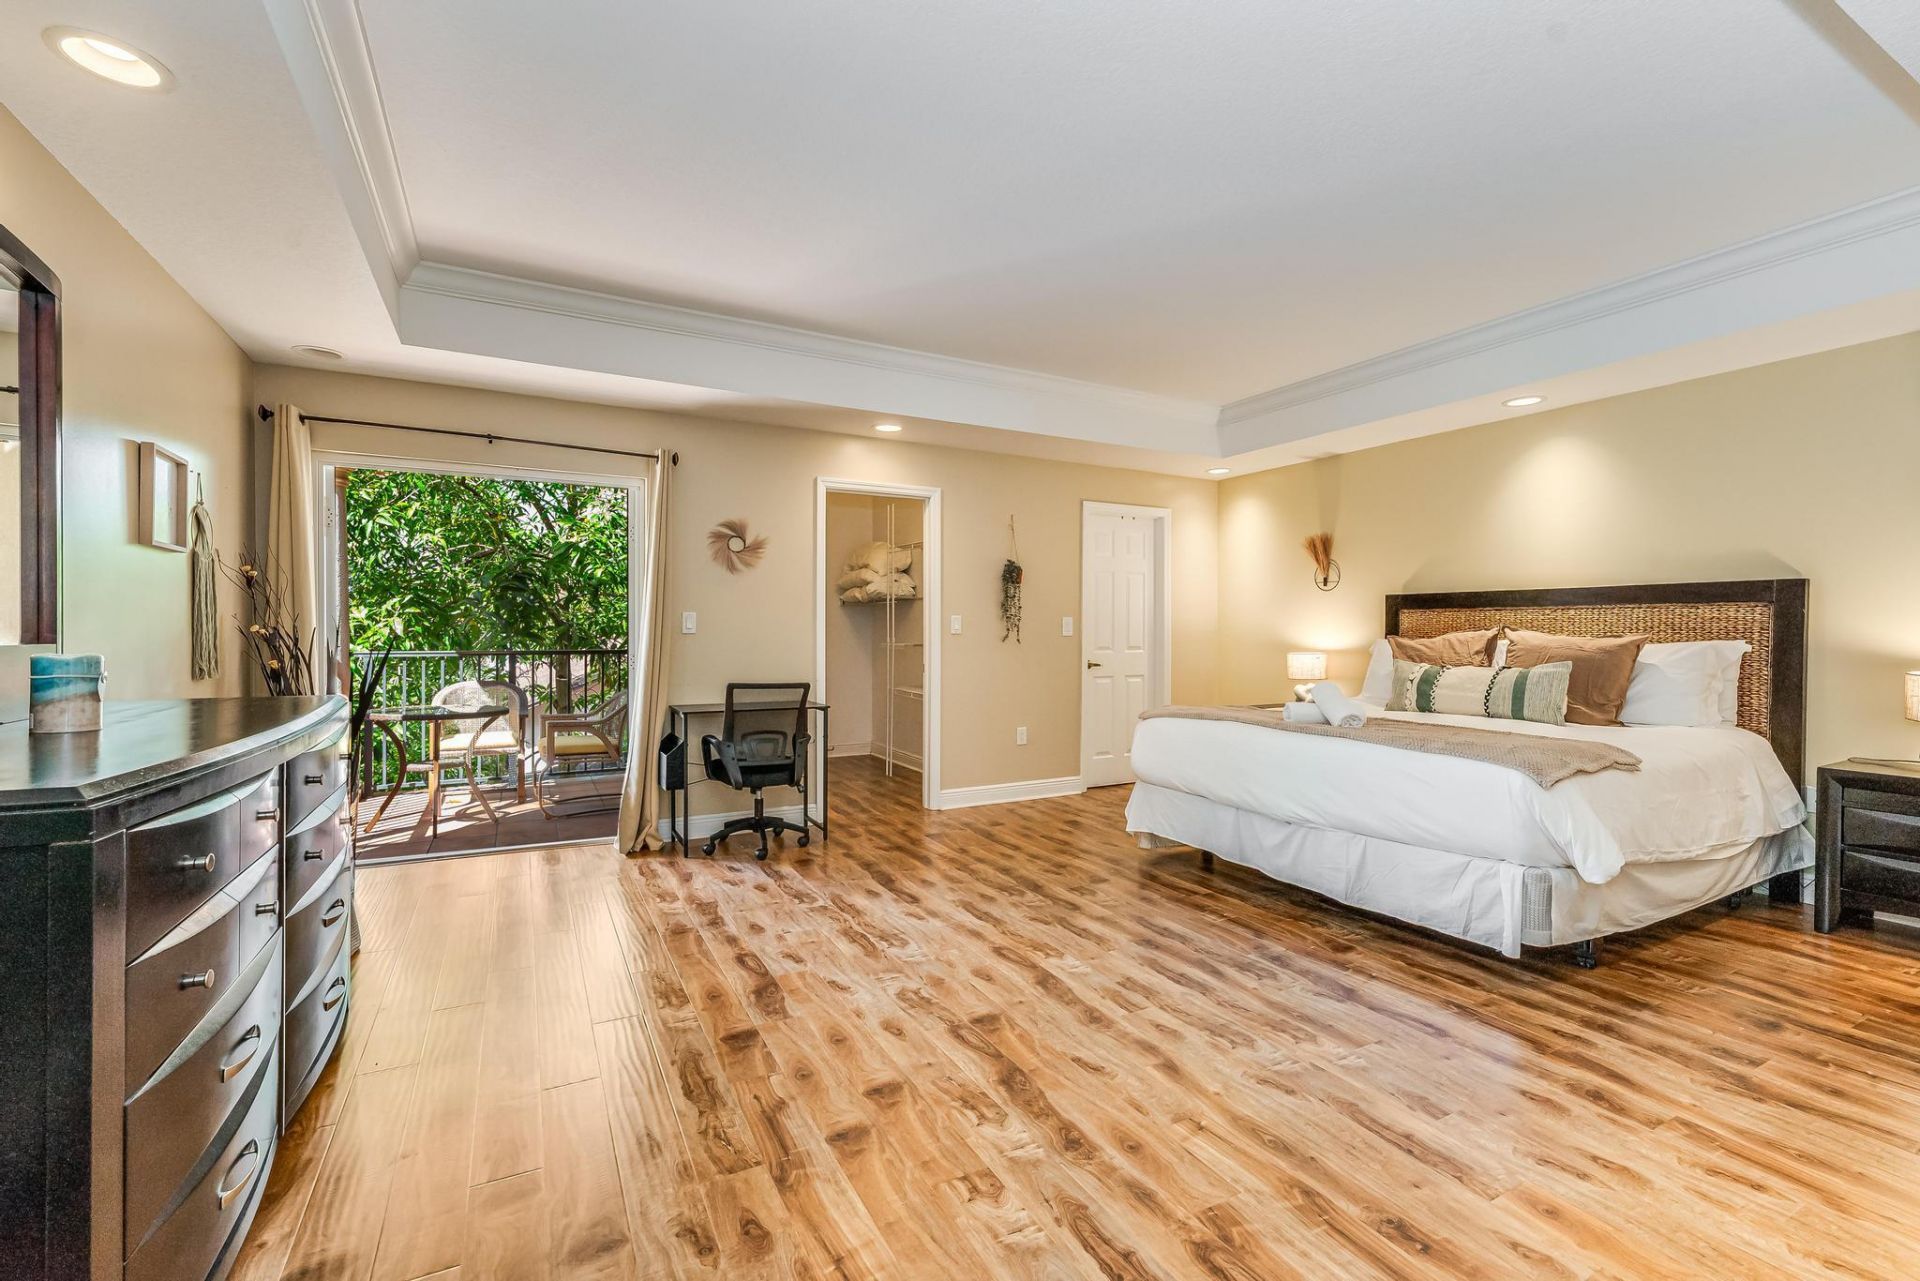
STR OPPORTUNITY WITH STRONG RENTAL HISTORY & FUTURE BOOKINGS! Whether you're seeking a proven short-term rental investment or a spacious primary residence with room for everyone, this versatile 3-level property delivers. Featuring 5 bedrooms and 3.5 baths, the home offers generous gathering spaces while still providing plenty of privacy for guests and family. Highlights include an oversized 2nd-floor primary suite, private balconies for each bedroom, and a 3rd-floor bedroom/loft with an impressive wraparound balcony. The beautifully appointed kitchen features stainless steel appliances, granite countertops and wood cabinetry. Additional features include a wet bar, French doors opening to the fenced patio, high-impact glass/windows, walk-in closets and a 1-car garage. For investors, the property can be conveyed fully furnished and completely turnkey, allowing for a seamless continuation of short-term rental operations. Current STR bookings extend into October 2026, offering an opportunity to step into an established rental property with income already on the books. Also ideal as a primary, second home or multigenerational residence with exceptional space and flexibility.
Property Features
Property Type: Residential - Townhouse
Cooling: Central Air
Fenced: Yes
Garage: 1 car attached
Heating: Central
Lot Size: 0.07 Acres
Roof Type: Barrel
Stories: 3.0
Taxes: $13,263
Year Built: 2008
Amenities
Other
Pantry
Wet Bar
Walk-In Closet(s)
Storage
Balcony
Feature Descriptions
Appliances: Dryer, Disposal, Electric Range, Microwave, Oven, Refrigerator, Washer
Balcony: Balcony - Open
Days on Site: 101
Door Features: French Doors
Exterior: CBS
Fencing: Fenced
Flooring: Carpet, Tile, Wood
Furnished: Negotiable
Guest House Y/N: No
Laundry: Laundry Closet, Inside, Upper Level
Parcel#: 504216100621
Parking: Garage Door Opener, Garage, Attached Garage
Parking Notes: Garage Door Opener, Garage, Attached Garage
Patio/Porch: Patio - Open, Patio
Pets Allowed: Yes, No Restrictions
Restrictions: Lease Restrictions
Security: Other
Sewer: Public Sewer
Spa: Yes
Spa: Above Ground, Fiberglass
Special View Info: Garden
Sprinkler: None
SQFT Living: 3089
Structure Type: Townhouse
Total Rooms: 3
Utilities: Cable Available, Electricity Connected, Sewer Connected, Water Connected
Utilities: Cable Available, Electricity Connected, Sewer Connected, Water Connected
Water: Public
Waterfront Features: None
Local Schools
High School: Stranahan
Middle School: New River
Elementary School: Croissant Park
Listed By / Shown By
Listed By
Agency Name: United Realty Group Inc
Agency Phone: 954-450-2000
Shown By
Agency Title: RealtyMark
Agency Phone: 888-260-0040

Estimate Your Payment
Estimated Payment
$ 2,990.66 per month $1,666.95 Principal & Interest $1,105.25 Property Tax $218.46 Homeowner's InsuranceChange Payment Information


1721 SW 23rd Street, Unit 1721 | MLS# B26031906
This townhouse located at 1721 SW 23rd Street, Unit 1721, Fort Lauderdale, FL 33315 is currently listed for sale with an asking price of $749,000. This property was built in 2008 and has 5 bedrooms and 3 full and 1 partial baths with 3554 sq. ft. SW 23rd Street, Unit 1721 is located in the OSCEOLA PARK subdivision. Search OSCEOLA PARK real estate on www.realtymarkllc.com today.