
BEDS3
BATHS1 full 1 partial
SQUARE FEET1,685
MLS#DENC2110206
STATUSACTIVE
PROPERTY TYPEResidential - Single Family
SUBDIVISIONTROLLEY SQUARE
SCHOOLRED CLAY CONSOLIDATED
Property Description
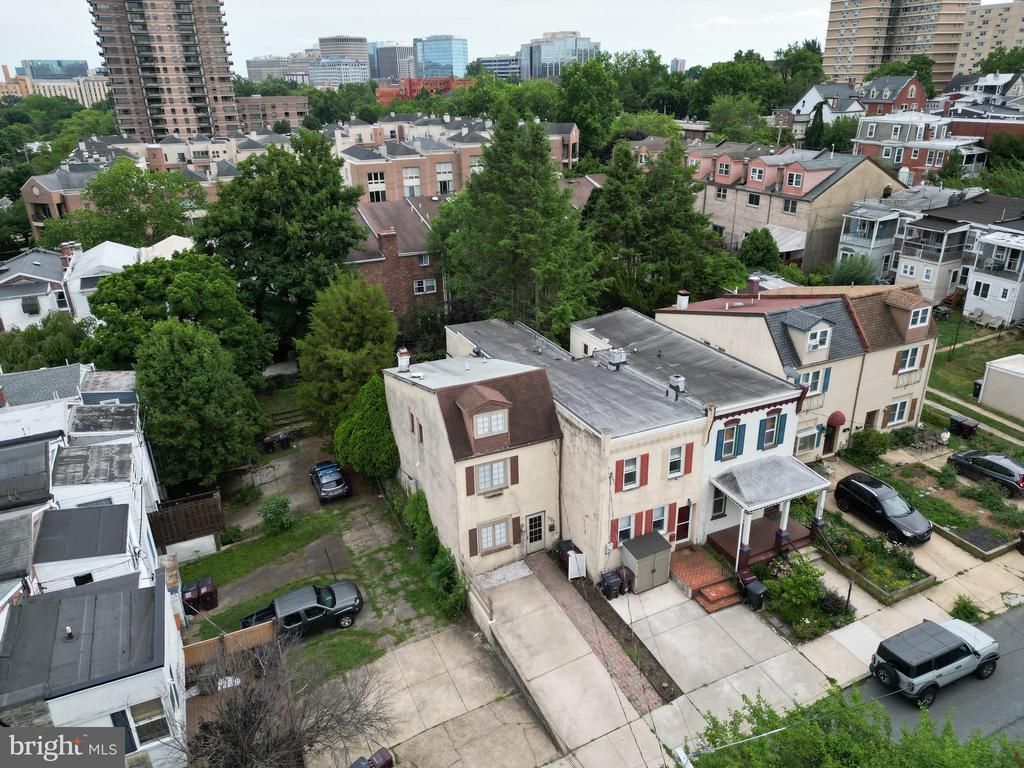
Coming soon 2 / 3 Bedroom in the Heart of Trolley Square! Massive Deck, spiral staircase, upstairs laundry, and much more!
Property Features
Property Type: Residential - Single Family
Cooling: Central A/C
Fuel Type: Natural Gas
Heating: Hot Water
Home Style: Traditional
Lot Size: 0.04 Acres
Roof Type: Flat
Stories: 2.0
Taxes: $0
Year Built: 1981
Feature Descriptions
Additional Structures: Above Grade, Below Grade
Appliances: Dishwasher
Days on Site: 3
Electric: 200+ Amp Service
Exterior: Stucco
Flooring: Wall to Wall Carpeting
Interior: Ceiling Fan(s), Kitchen - Eat-In
Lot Dimensions: 0.04 Acre(S)
Number of Rooms: 6
Parking Notes: 0 Total Parking Spaces
Rooms: Living Room, Dining Room, Primary Bedroom, Kitchen, Bedroom 1,Attic
Sewer: Public Sewer
SQFT Above Finished: 1685
SQFT Total Finished: 1685
Structure Type: Twin/Semi-Detached
Total Garage/Parking Spaces: 0
Water: Public
Room Sizes
Primary Bedroom: 15 x 12 Level - Upper 1
Bedroom 1: 12 x 11 Level - Upper 1
Kitchen: 12 x 9 Level - Main
Dining Room: 12 x 11 Level - Main
Living Room: 13 x 12 Level - Main
Local Schools
School District: RED CLAY CONSOLIDATED
Listed By / Shown By
Listed By
Agency Name: Real Broker LLC
Agency Phone: 8554500442
Shown By
Agency Title: RealtyMark
Agency Phone: 888-260-0040

Estimate Your Payment
Estimated Payment
$ 853.34 per month $754.47 Principal & Interest $0.00 Property Tax (data not provided by mls) $98.88 Homeowner's InsuranceChange Payment Information


1722 Hancock Street | MLS# DENC2110206
This single family home located at 1722 Hancock Street , Wilmington, DE 19806 is currently listed for sale with an asking price of $339,000. This property was built in 1981 and has 3 bedrooms and 1 full and 1 partial baths with 1685 sq. ft. Hancock Street is located in the TROLLEY SQUARE subdivision within the RED CLAY CONSOLIDATED school district. Search TROLLEY SQUARE real estate on www.realtymarkllc.com today.