
BEDS4
BATHS2 full
SQUARE FEET1,435
MLS#MDBC2164056
STATUSACTIVE
PROPERTY TYPERental - Townhouse
SUBDIVISIONRIDGELEIGH
SCHOOLBALTIMORE COUNTY PUBLIC SCHOOLS
Property Description
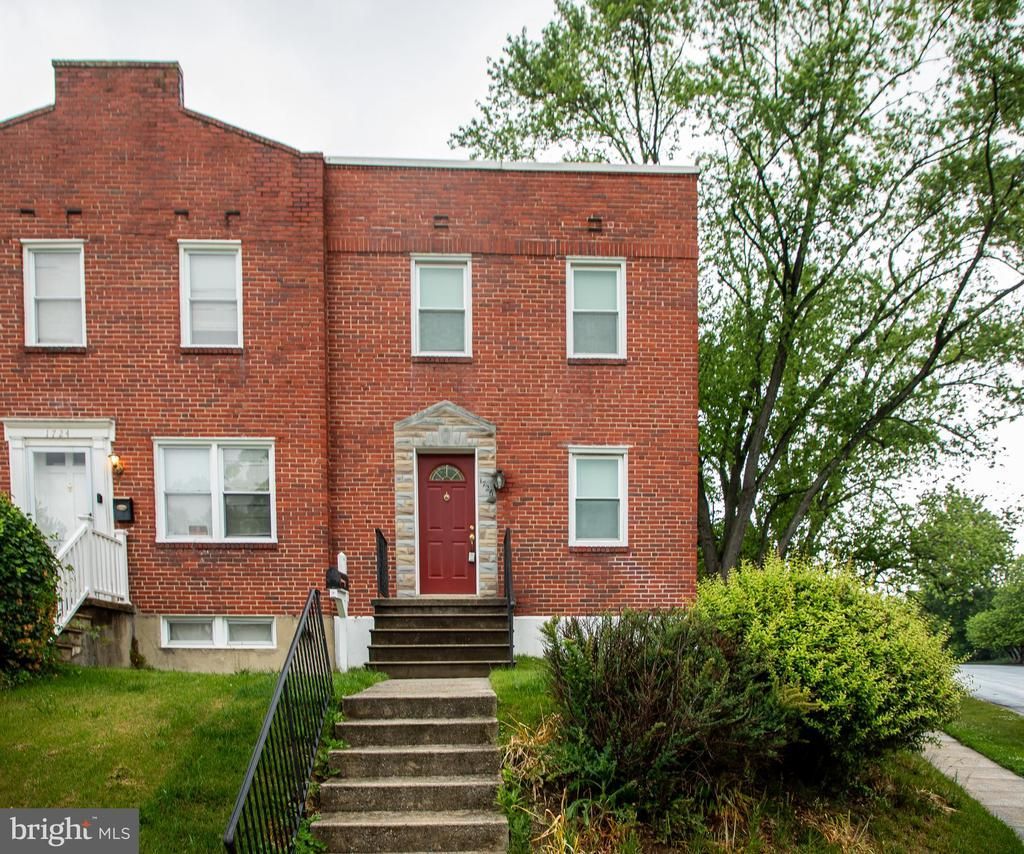
Wonderful opportunity to lease in Parkville! This end unit townhome offers bonus outdoor space and flexible living areas throughout. The galley style kitchen features built-in microwave, gas range, dishwasher and refridgerator with ice maker. The extended cabinets in the kitchen provides extra storage, with no wasted space. Rounding off the kitchen are corian counter tops in great condition! The second level features three bedroom and full bathroom with soaking tub. The recently updated basement offers LVP flooring, full bathroom with ceramic tile stand-up shower. There is also a bonus room that can be used as another bedroom. The exterior of the home offers a parking pad and shed. Lots of storage and room to spead out in this end unit townhouse in Parkville! Make your appointment today! Owner requests no fish tanks. Tenant responsible for lawn care and shrub care in addition to what is listed.
Property Features
Property Type: Rental - Townhouse
Basement: Yes
Basement: Fully Finished, Outside Entrance
Cooling: Central A/C
Fuel Type: Natural Gas
Heating: Forced Air
Home Style: Traditional
Lot Size: 0.08 Acres
Stories: 3.0
Year Built: 1950
Feature Descriptions
Additional Structures: Above Grade, Below Grade
Appliances: Dishwasher, Disposal, Dryer - Front Loading, Icemaker, Oven/Range - Gas, Refrigerator, Washer - Front Loading
Days on Site: 8
Exterior: Brick
Fencing: Chain Link
Interior: Bathroom - Soaking Tub, Ceiling Fan(s), Kitchen - Galley
Lot Dimensions: 0.08 Acre(S)
Pet Restrictions: Cats OK, Dogs OK
Sewer: Public Sewer
SQFT Above Finished: 1044
SQFT Below Finished: 391
SQFT Total Finished: 1435
Structure Type: End of Row/Townhouse
Total Garage/Parking Spaces: 1
Utilities: Natural Gas Available, Cable TV Available
Water: Public
Windows: Double Hung, Double Pane
Local Schools
School District: BALTIMORE COUNTY PUBLIC SCHOOLS
Listed By / Shown By
Listed By
Agency Name: Long & Foster Real Estate, Inc.
Agency Phone: 4104530500
Shown By
Agency Title: RealtyMark
Agency Phone: 888-260-0400


1726 Redwood Avenue | MLS# MDBC2164056
This property located at 1726 Redwood Avenue, Parkville, MD 21234 is currently listed for rent with an asking price of $2,250 / Monthly. Redwood Avenue is located within the BALTIMORE COUNTY PUBLIC SCHOOLS school district. Search Parkville real estate on www.realtymarkllc.com today.